New Construction
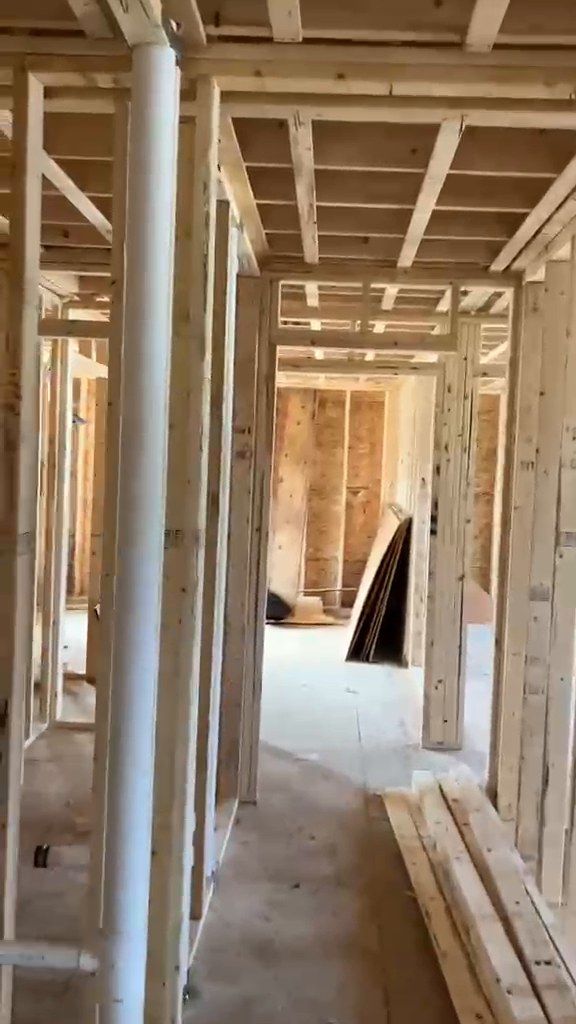
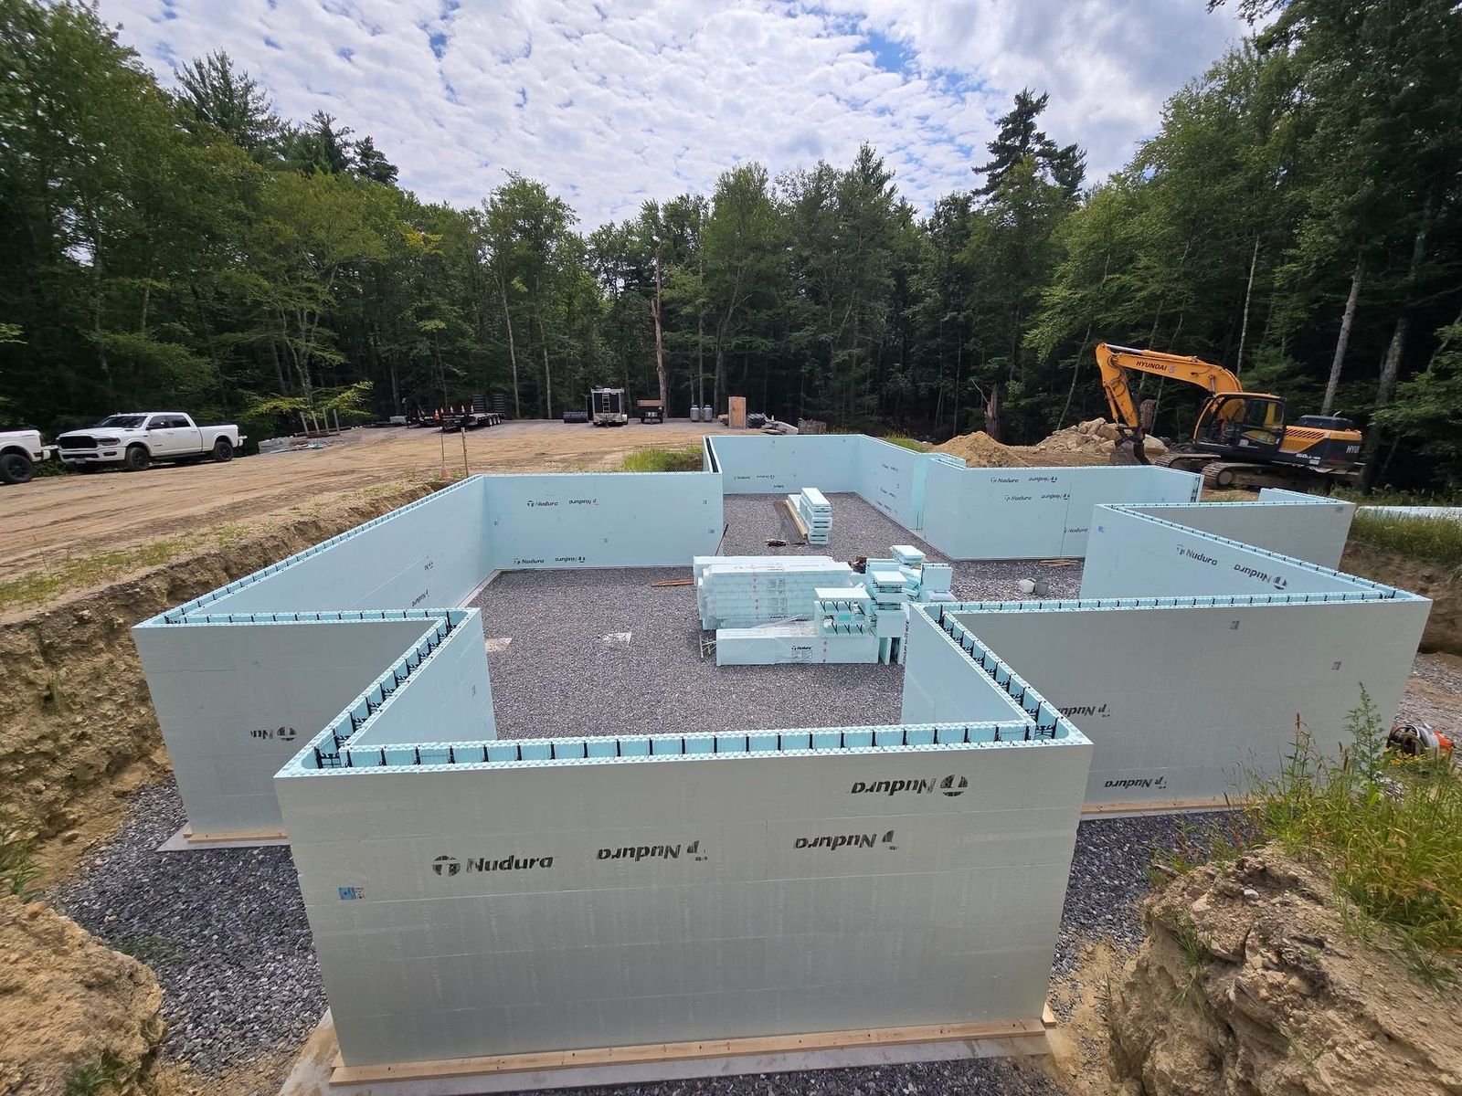
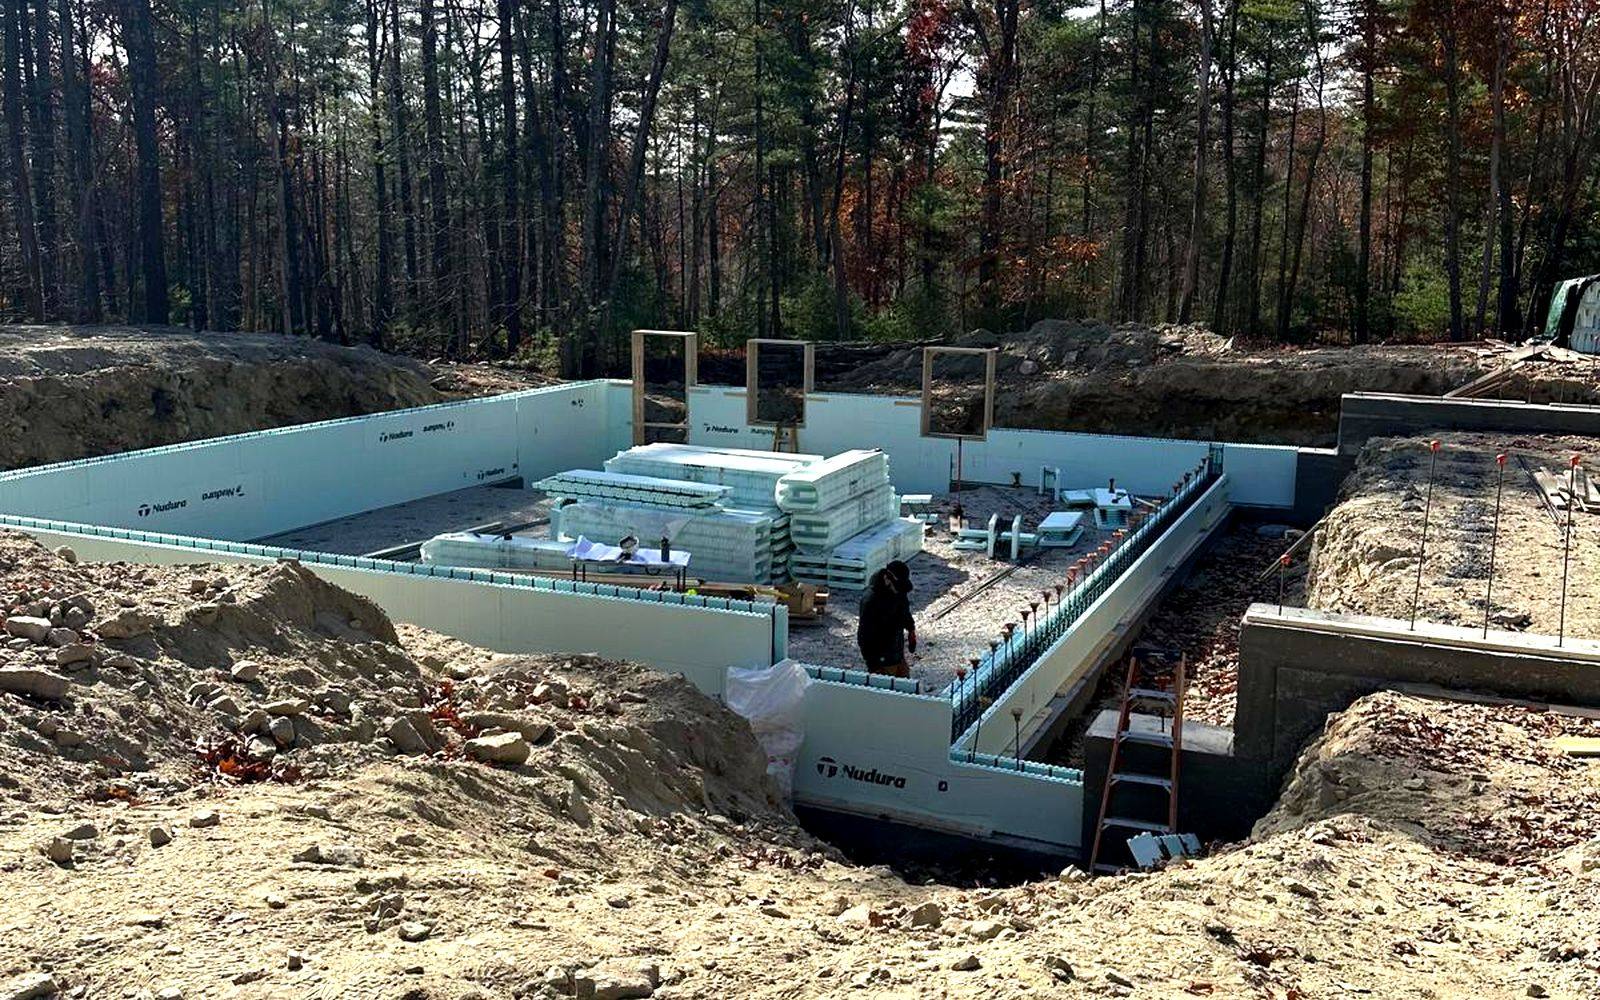
Ground up builds, from the foundation and framing through to the final trim, finished to code and to the schedule we agree on.
Read moreWe draw the room in 3D before we build it, so you are approving a plan instead of picturing one.
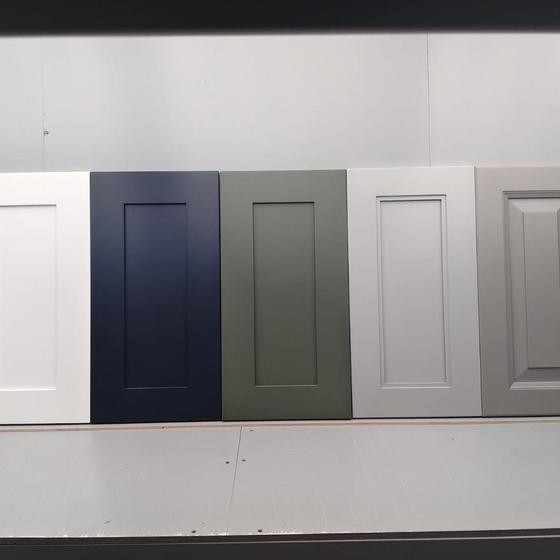
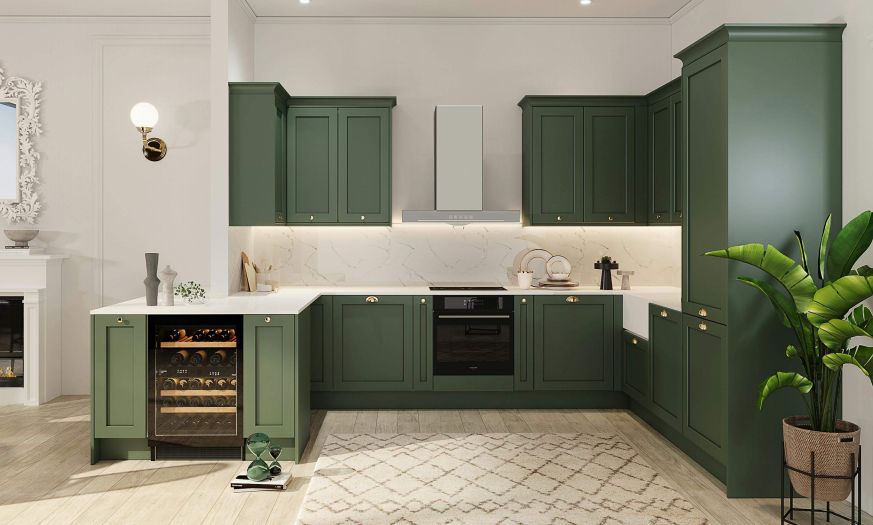
You see a rendered view of your own kitchen, with your cabinet finish and your counter, before a single item is ordered. It costs nothing and it is the cheapest moment in the whole project to change your mind.
Most kitchen regret is layout regret. The island that leaves nowhere to stand when the dishwasher is open, the fridge door that blocks the walkway, the outlet that ends up behind the toaster. Every one of those is free to fix on paper and expensive to fix once the cabinets are hung.
We measure the existing room, draw it to scale, and place the cabinets, appliances, plumbing and lighting so you can see the clearances before anything is ordered. Because we are also the ones building it, what you get is a buildable plan rather than a wish list. If a layout will not work with the joists, the venting or the waste line, you hear it at the drawing stage instead of on demolition day.
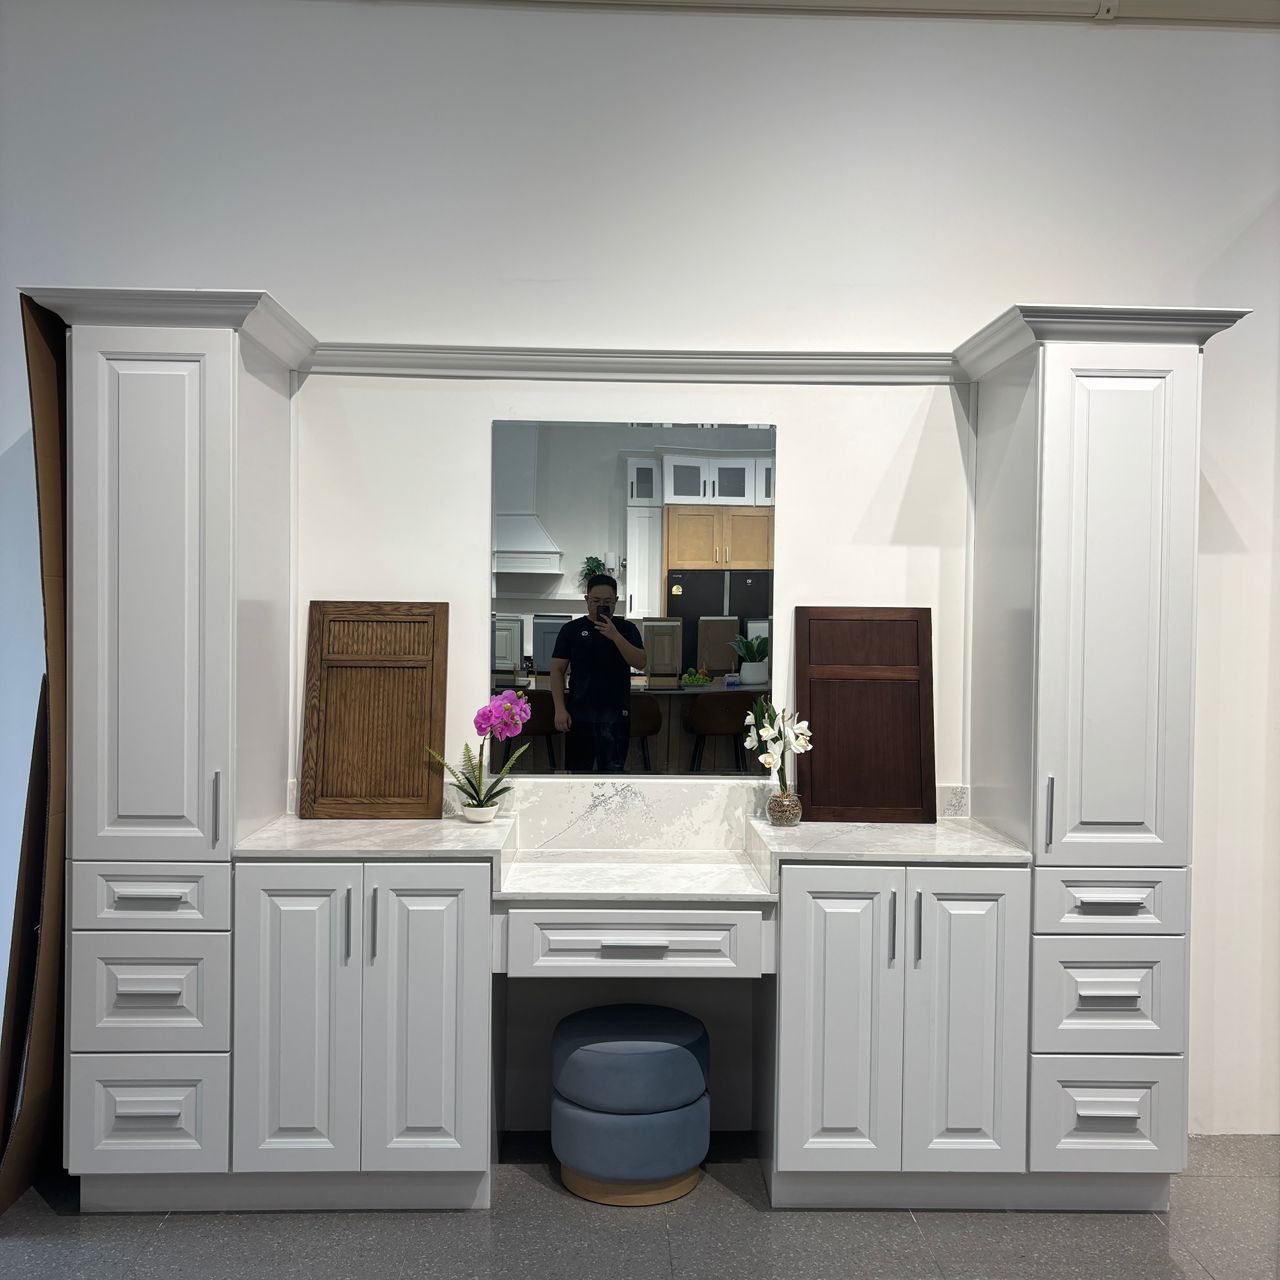
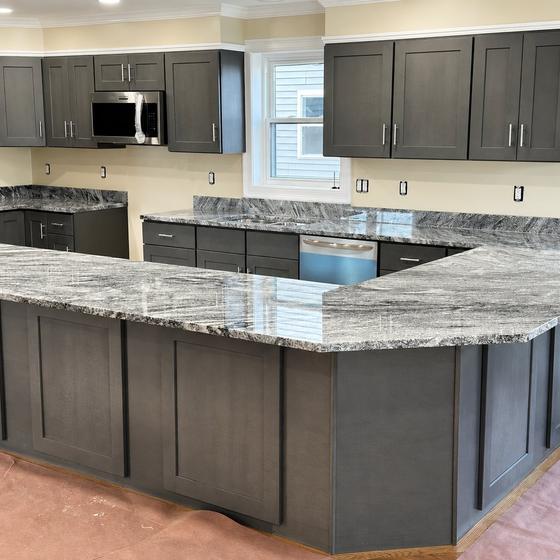
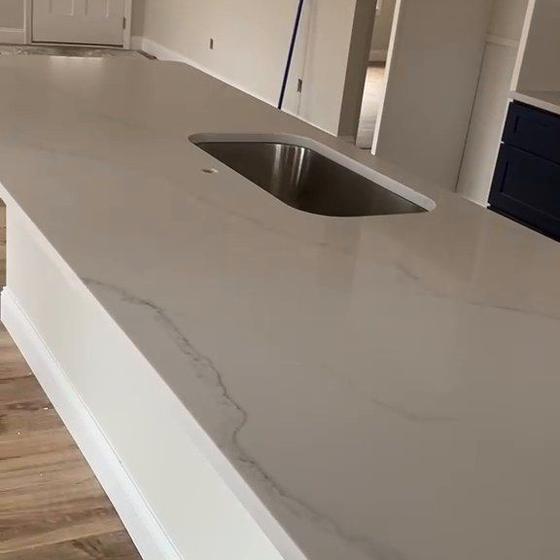
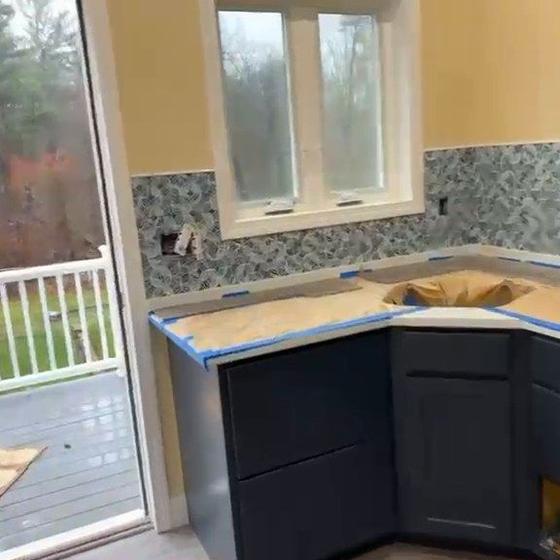
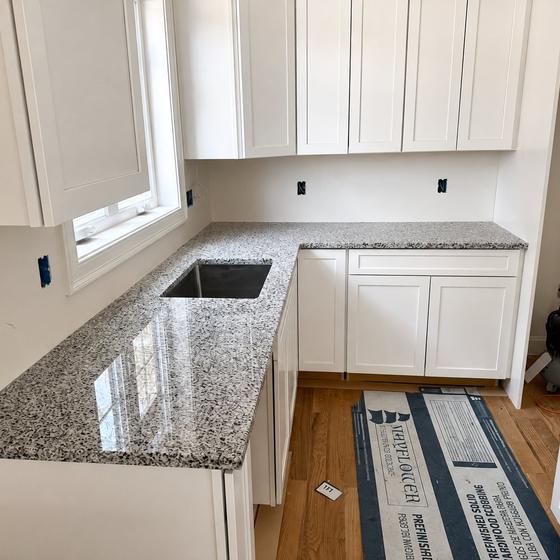
One crew from the foundation to the final piece of trim. See everything we do.
Ground up builds, from the foundation and framing through to the final trim, finished to code and to the schedule we agree on.
Read moreExtra room, second storey, in law suite or garage. We tie the new structure into the existing house so the join does not show.
Read moreA second, self contained home on the lot you already own. Detached backyard units, garage conversions and basement apartments.
Read moreFree estimates, commercial and residential, across Massachusetts and Rhode Island.