Kitchen and Bath

Kitchen and Bath

These are the two rooms where every millimetre is visible, and they are the two rooms that sell a house.

A kitchen or bath is dense work. Plumbing, electrical, tile, cabinets and stone all have to land in the right order and in the right place, and a cabinet run that is out by a quarter inch shows up in every gap along the counter.

We set cabinets off a level line rather than off the floor, we template the countertop after the cabinets are in, and we lay out the tile so the cuts land where you do not look.
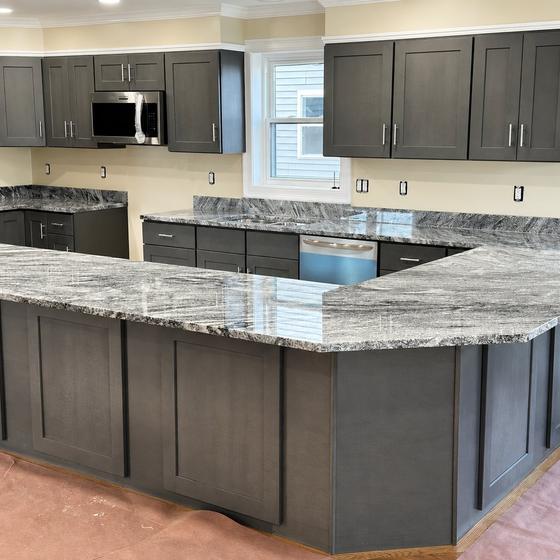
Grey shaker cabinets with a granite peninsula and island
Granite over grey shaker
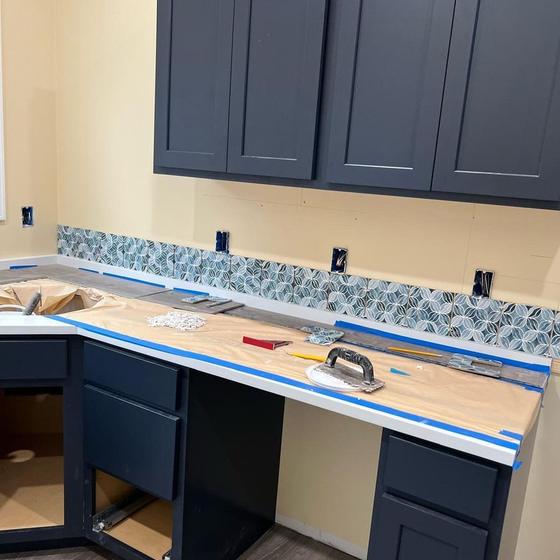
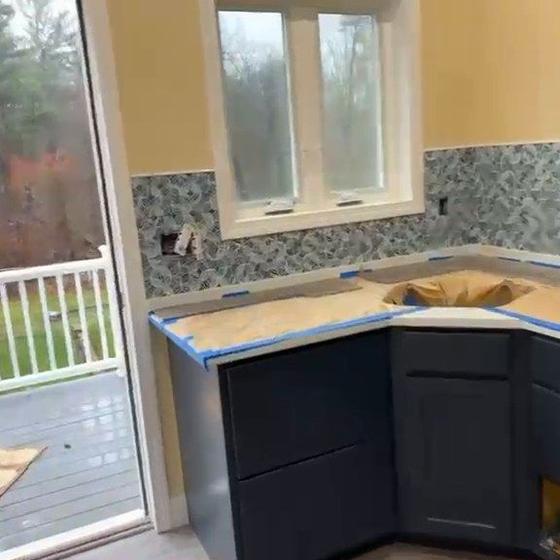
Navy kitchen with mosaic backsplash going in and counters masked off
Backsplash going in
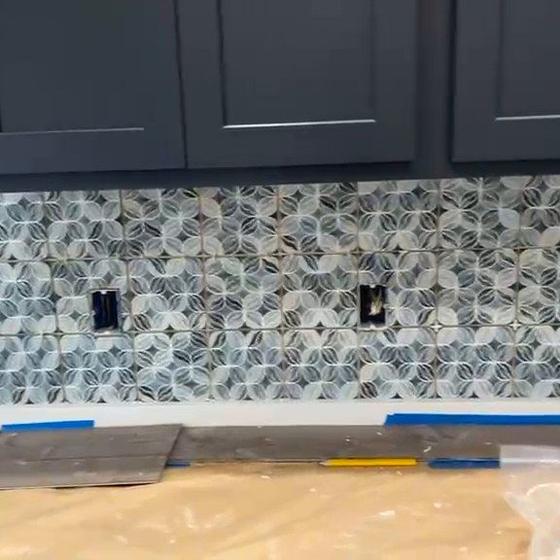
Glass mosaic backsplash set against navy wall cabinets
Mosaic against navy
Navy cabinets, quartz counter and a patterned tile backsplash
Finished run
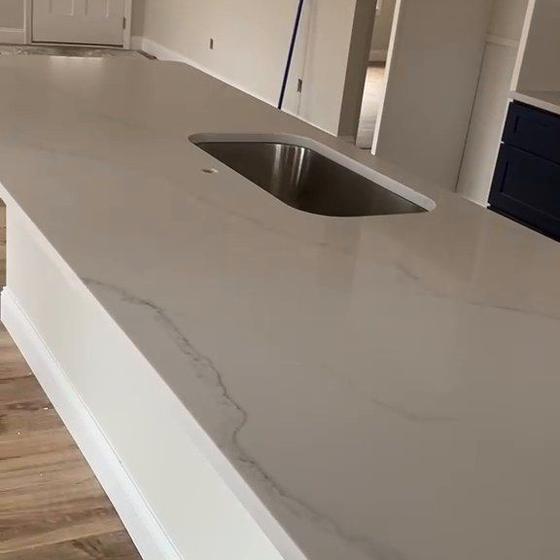
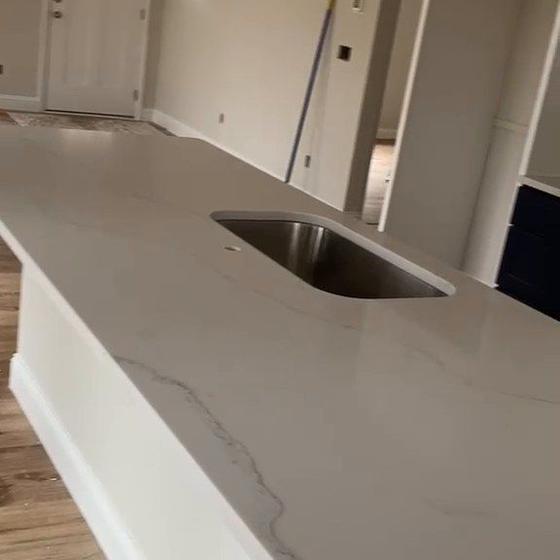
Quartz island with the sink cutout, before the sink is set
Island top, sink cutout
Quartz counter run and cabinetry in a new kitchen
Counter run
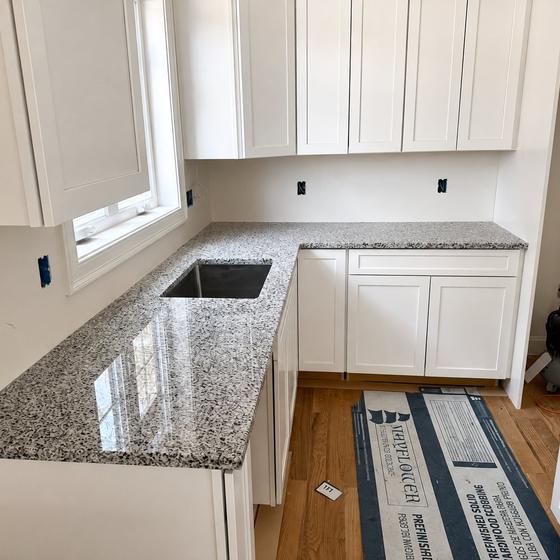
White kitchen with granite counters and a stainless sink
White shaker, granite
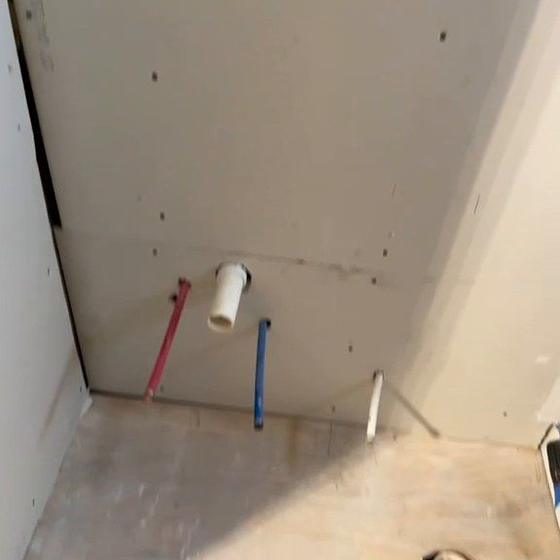
Shower area with PEX supply lines and the drain set in the subfloor
Rough plumbing and drain set
Shower walls waterproofed before tiling
Waterproofed before a single tile
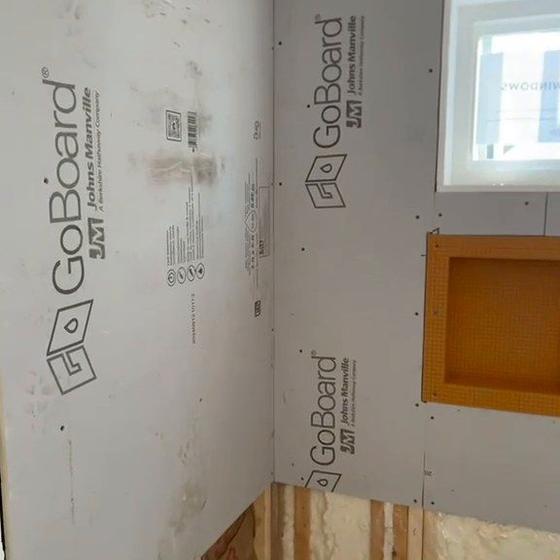
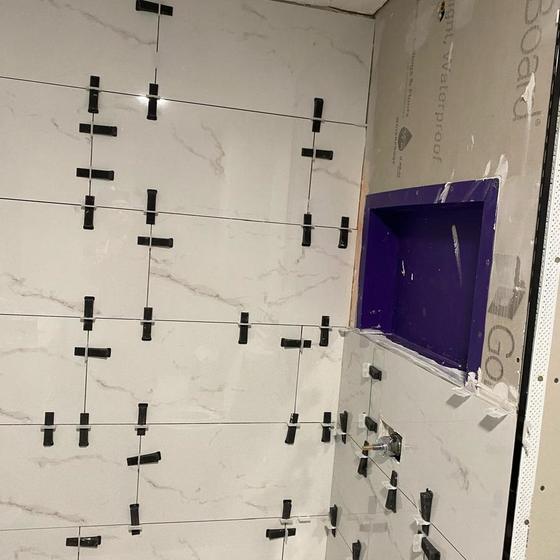
Waterproof board shower walls with a framed niche
Niche framed and boarded
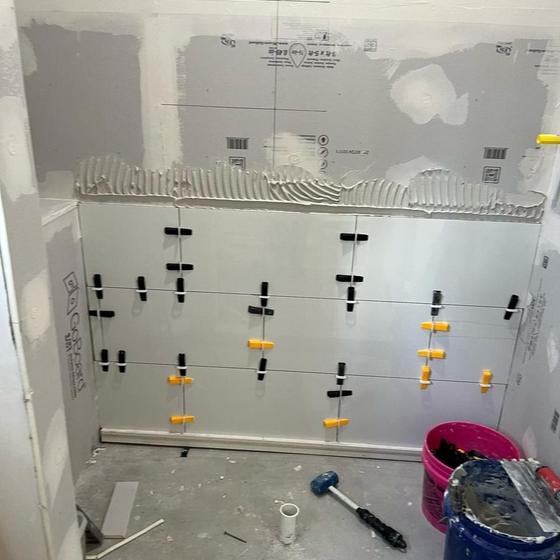
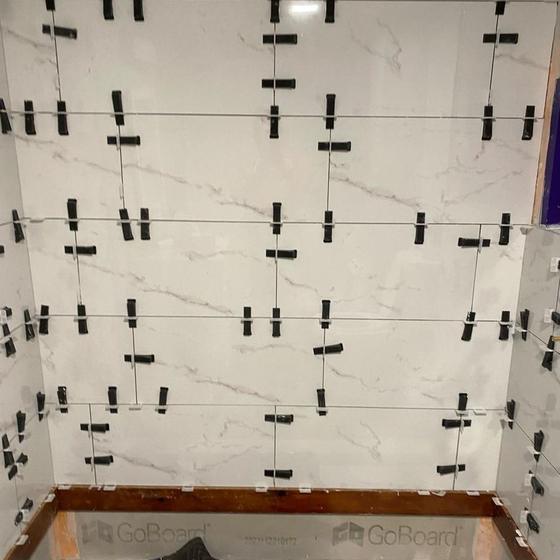
Large format shower wall tile set with levelling clips
Levelling clips on every joint
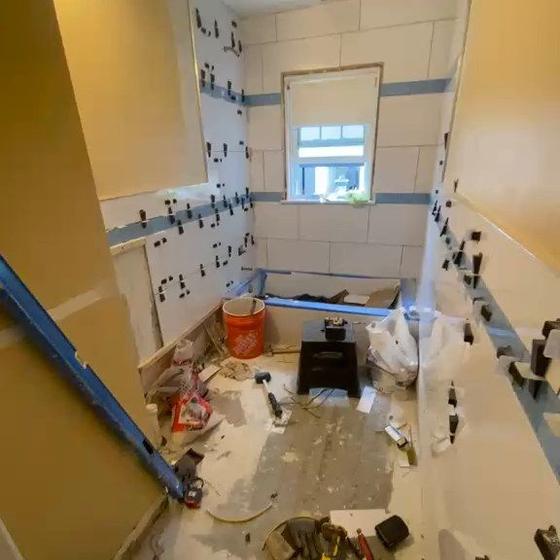
Bathroom mid tile, wall tile set with clips and tools on the floor
Mid job, wall tile going up
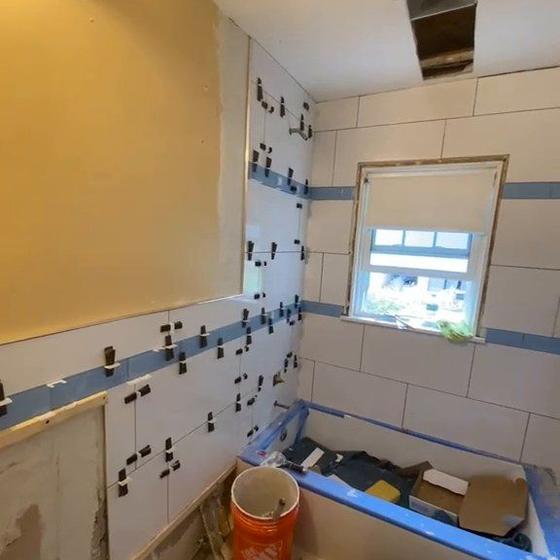
Tiled bathroom wall with the window trimmed in
Around the window
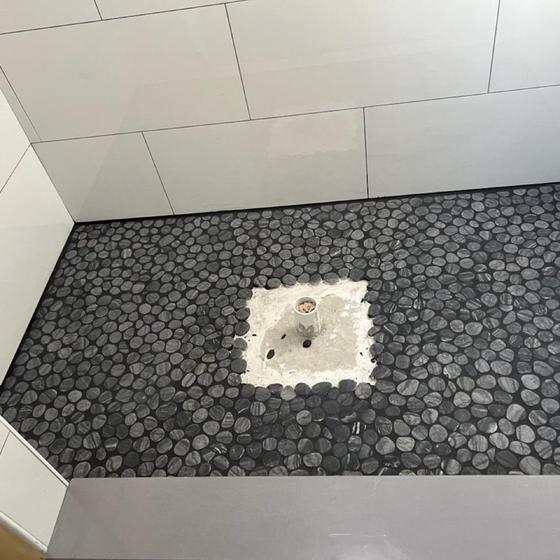
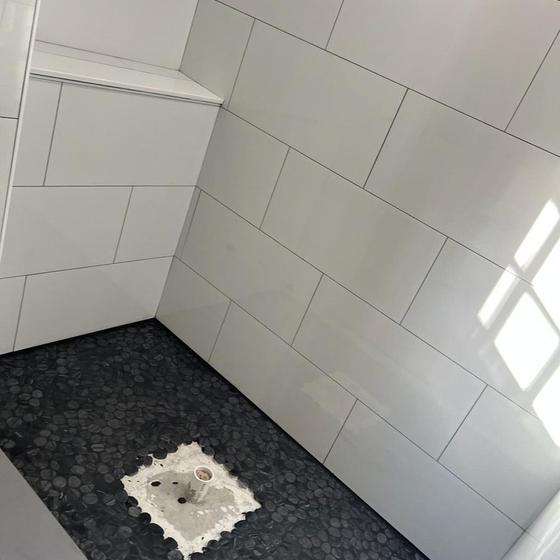
Black pebble mosaic shower floor around a centre drain
Pebble floor pitched to the drain
Finished pebble shower floor against white wall tile
Pebble floor, finished
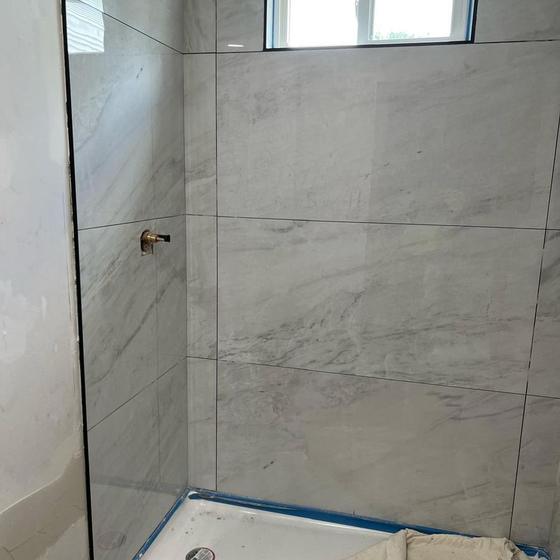
Marble look shower wall with a tiled window opening
Window tiled and sealed
Tub surround tiled with large format panels
Tub surround
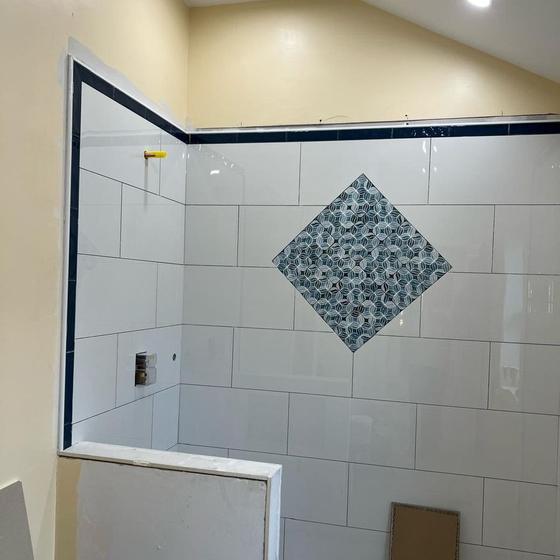
Shower niche and a tile accent diamond
Niche and accent detail
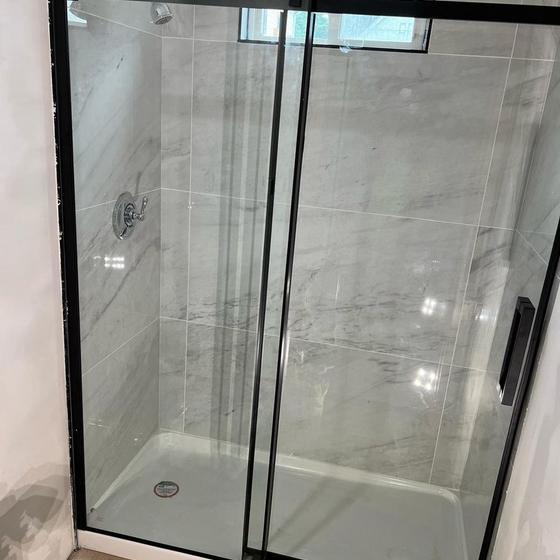
Frameless glass shower door installed on a tiled base
Glass on a level curb
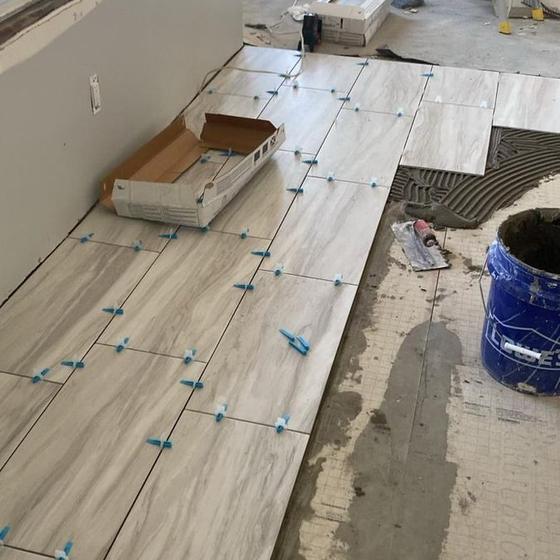
Bathroom floor tile set and spaced
Floor tile set

The half you never see again

A bathroom is a wet room with a decorative surface on it. What decides whether it lasts is entirely underneath: the waterproofing, the slope of the pan, the way the membrane turns up the wall and laps over the flange of the drain. Get any of that wrong and the tile still looks perfect for about four years.

So on a bath we waterproof the whole wet area rather than relying on the tile and the grout, which are not waterproof and were never meant to be. Pans get sloped to the drain before anything is tiled, and we flood test where the detail calls for it, which means plugging the drain, filling the pan and leaving it overnight to prove it holds before a single tile goes down.

On kitchens the equivalent invisible work is the layout. Most kitchen regret is layout regret: the island that leaves nowhere to stand with the dishwasher open, the fridge door that blocks the walkway, the outlet that ends up behind the toaster. That is why the room gets drawn in 3D before anything is ordered, and why we would rather argue about it on screen than after the cabinets are hung.

How the job runs

  1. Measure and draw first. Site measured, drawn to scale, clearances checked against the appliances you are actually buying.
  2. Order and stage before demolition. Nothing comes out until what replaces it is in the building. Empty rooms waiting on a cabinet delivery are how a two week job becomes six.
  3. Demolition and rough in. Plumbing and electrical moved to the drawing, inspected while open.
  4. Waterproof, then prove it. Membrane, sloped pan, flood test.
  5. Tile, cabinets, counters. Templated after the boxes are set, not before, so the counter fits the room that exists.
  6. Fixtures, then run everything. Every tap, drain and door checked with you standing there.

What the job includes

  • Cabinetry supply and installation
  • Countertop templating and fitting
  • Floor, wall and shower tile
  • Plumbing and electrical rough in
  • Vanities, tubs and shower enclosures
  • Lighting, ventilation and finish hardware
Get a Free Estimate

Other Services

One crew from the foundation to the final piece of trim. See everything we do.

New Construction

Ground up builds, from the foundation and framing through to the final trim, finished to code and to the schedule we agree on.

Read more

Additions

Extra room, second storey, in law suite or garage. We tie the new structure into the existing house so the join does not show.

Read more

ADU Projects

A second, self contained home on the lot you already own. Detached backyard units, garage conversions and basement apartments.

Read more

Tell us about your project

Free estimates, commercial and residential, across Massachusetts and Rhode Island.
Phone:617-606-1145
Based in:Seekonk, Massachusetts
100 mile radius
Send a text Call 617-606-1145