New Construction
Ground up builds, from the foundation and framing through to the final trim, finished to code and to the schedule we agree on.
Read moreAn ADU is a second, self contained home on land you already own. Same lot, same driveway, its own front door.
People build them for three reasons. A parent who should not be living alone any more, an adult child who cannot afford to move out, or rent that pays the mortgage down faster. The build is the same in all three cases, because an ADU is a small house, and a small house needs everything a big one needs: footings, framing, insulation, a kitchen, a bathroom, heat and its own utilities.
The part that catches people out is not the building, it is the lot. Setbacks, lot coverage, septic capacity, parking and a legal second means of egress all get looked at, and every town reads its own bylaw slightly differently. We check what your lot actually allows before you spend money on drawings, and we carry the permit set and the inspections through with you.
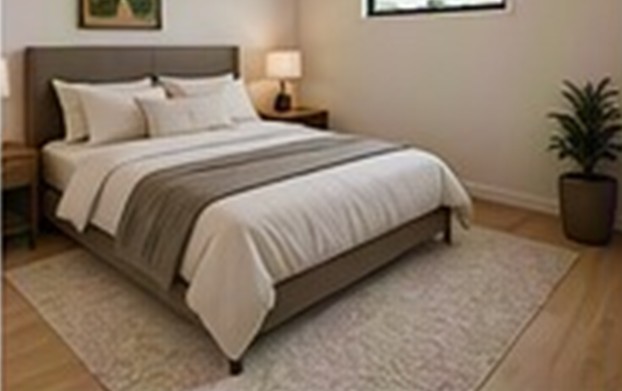
Everything in this gallery is a rendering, not a photograph. These are designs, shown so you can see what the space becomes. We have not finished an ADU we can photograph yet, and we will not borrow a picture of somebody else’s. Our own work is further down the page.
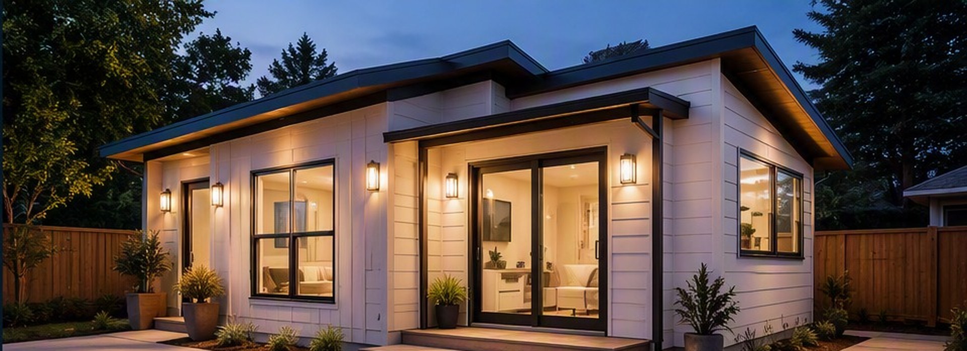
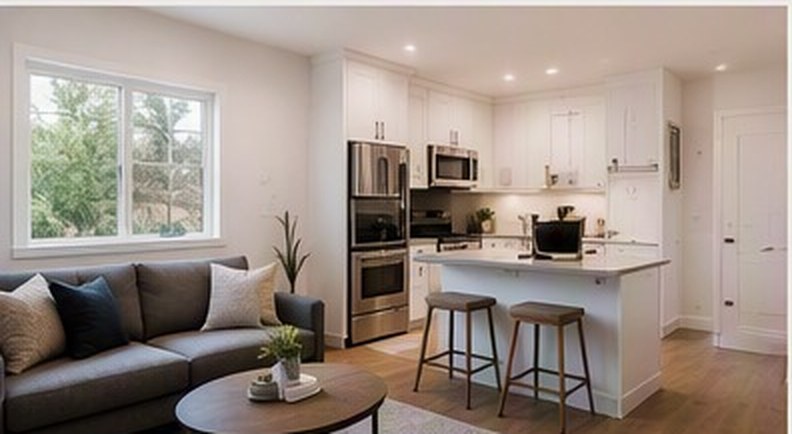
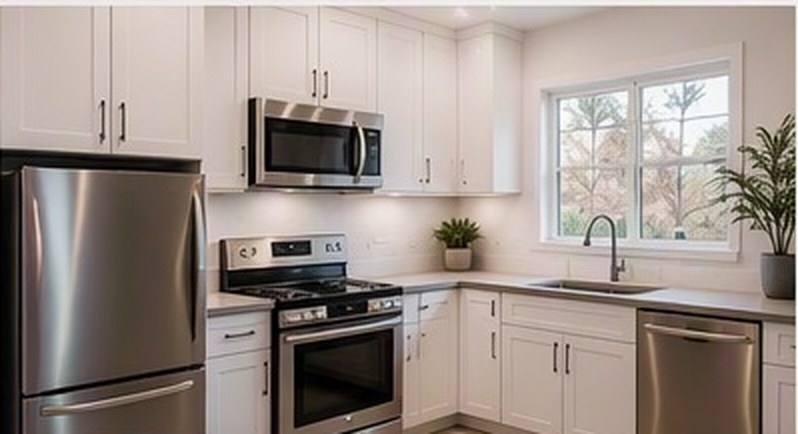
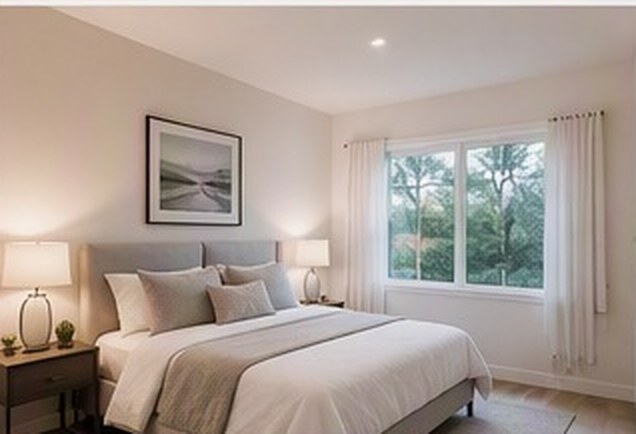
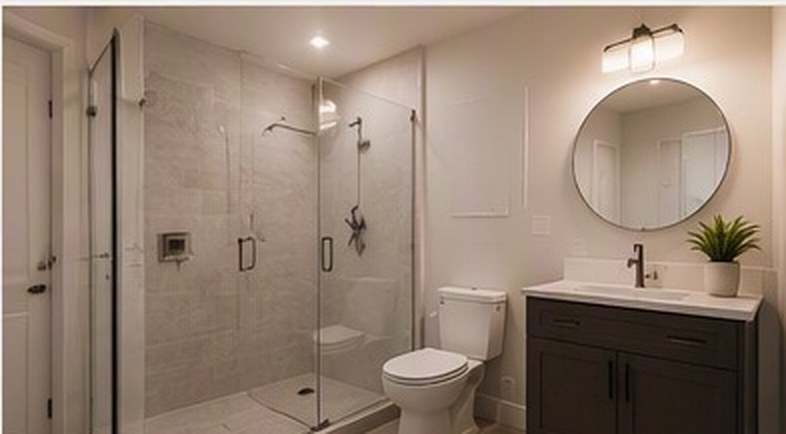
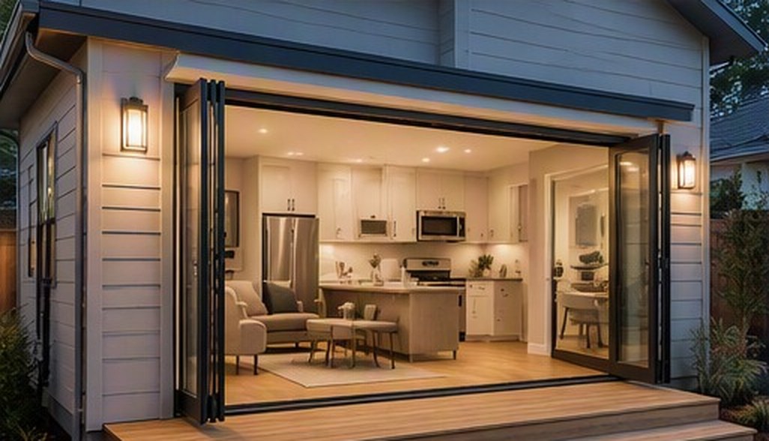
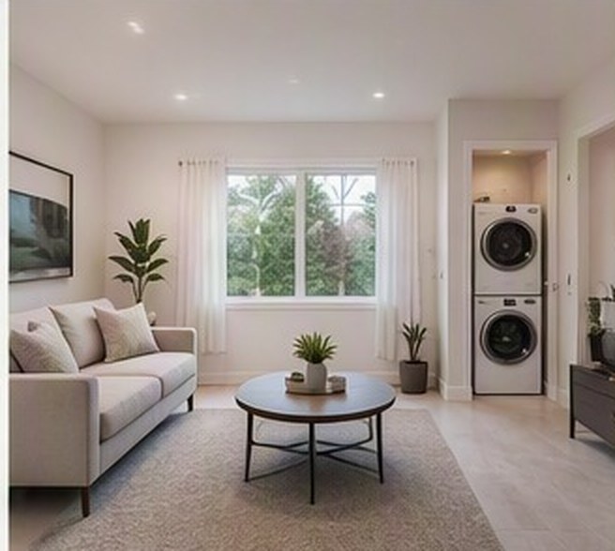
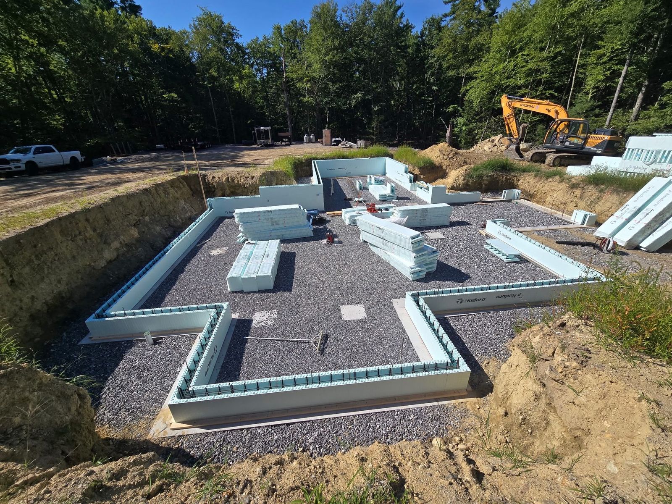
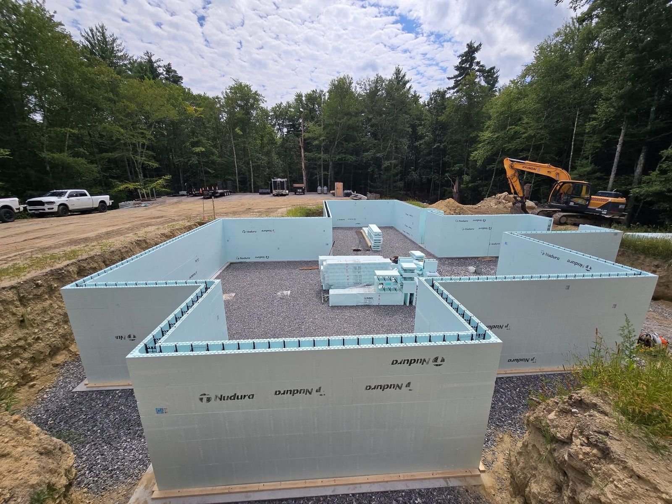
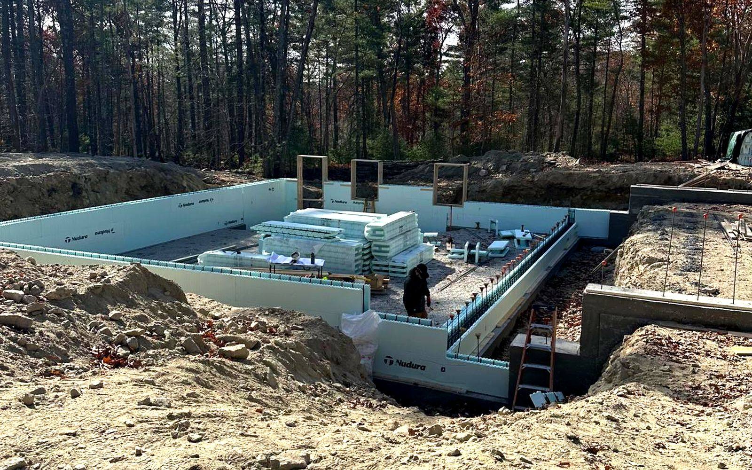
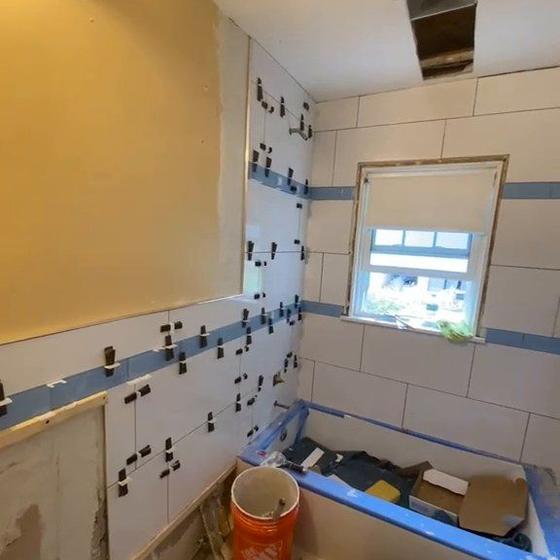
An ADU is a small house, so the foundation, the framing, the rough in, the kitchen and the bathroom are the same work at a smaller size. These photographs are ours.
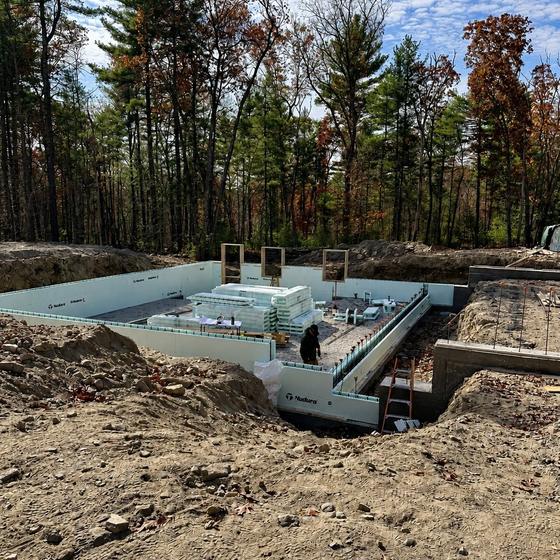
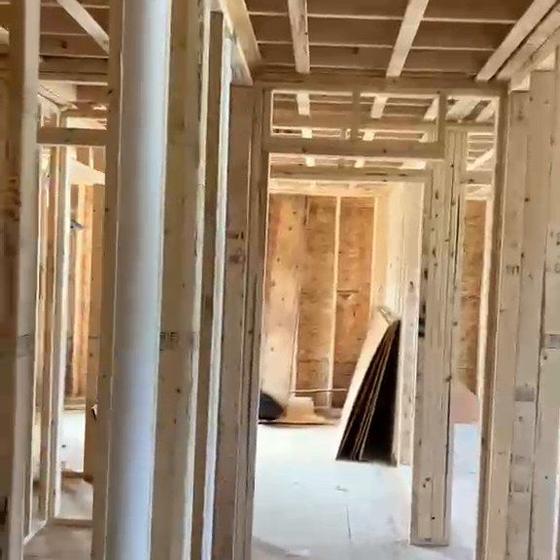
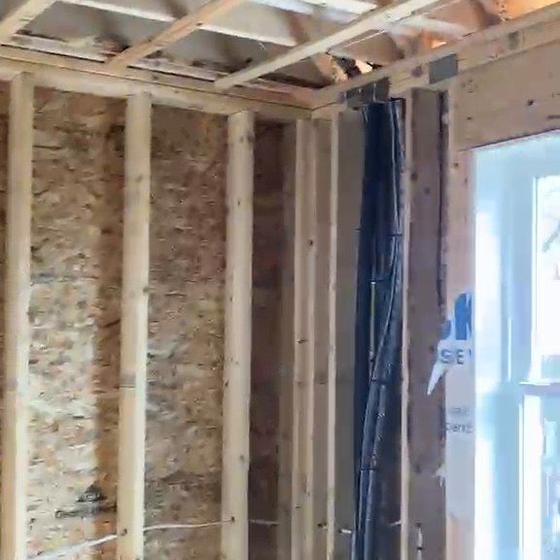
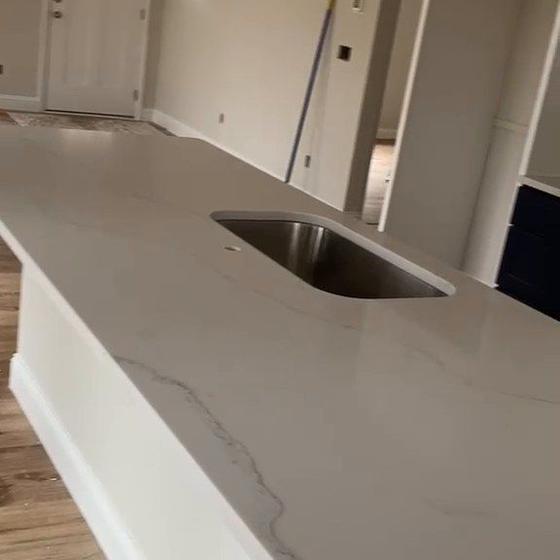
A small building loses heat faster than a big one. It has far more outside surface for the space inside it, so the wall matters proportionally more than it does on a house. That is the first reason we push insulated concrete form on an ADU rather than stick framing: continuous insulation on both faces, with nothing bridging through it.
The second reason is noise, and it runs both ways. An ADU usually sits close to the main house or to a property line, and a concrete core between the two is the difference between a tenant hearing your television and not. The third is fire separation, which is exactly what the setback rules start asking about once a second dwelling goes near a line.
And because the footprint is small, the extra cost over stick framing is a smaller number here than it would be on a whole house, while the monthly saving lands on a unit somebody is heating year round. We are certified Nudura installers, so this does not go out to anybody.
A second, self contained home on land you already own and already pay tax on. Whether it makes sense on your lot depends on your town's bylaw and your setbacks, so that is the first thing we check, before anybody talks about a number.
A legal, permitted second unit is square footage and rental potential on the deed, not just a nicer back garden.
Rent that pays the mortgage down faster, or covers the cost of the build over a predictable number of years.
A parent who should not be alone any more, or an adult child who cannot afford to move out. Close by, but with their own front door.
A separate building to work from, which is a different thing entirely from a desk in the spare bedroom.
Build today. Add value tomorrow. Earn for years.
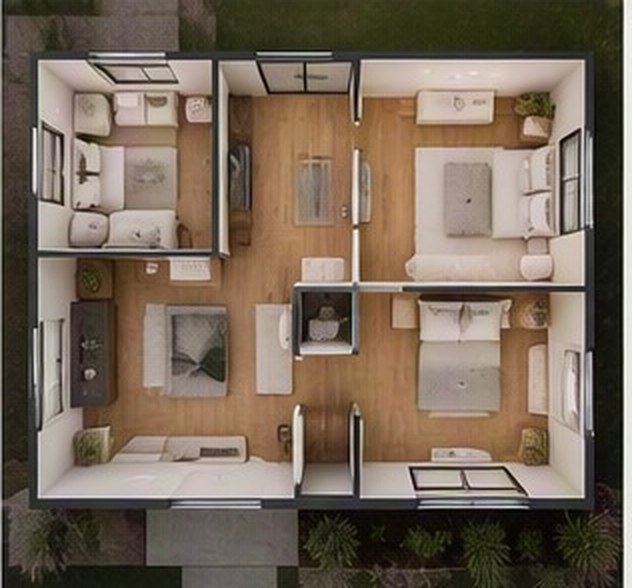
If you want a starting point rather than a blank sheet, this is a layout that works on a lot of New England lots. 800 square feet, two bedrooms, two bathrooms, open plan living at one end and a shed roof that keeps the whole thing under a low ridge height. We build it as drawn, or we use it as the basis for your own.
These four pictures are renderings, not photographs. They show the 20′ × 40′ model as designed. We have not finished an ADU we can photograph yet, and we are not going to borrow somebody else’s. Everything further up this page is our own work on houses.
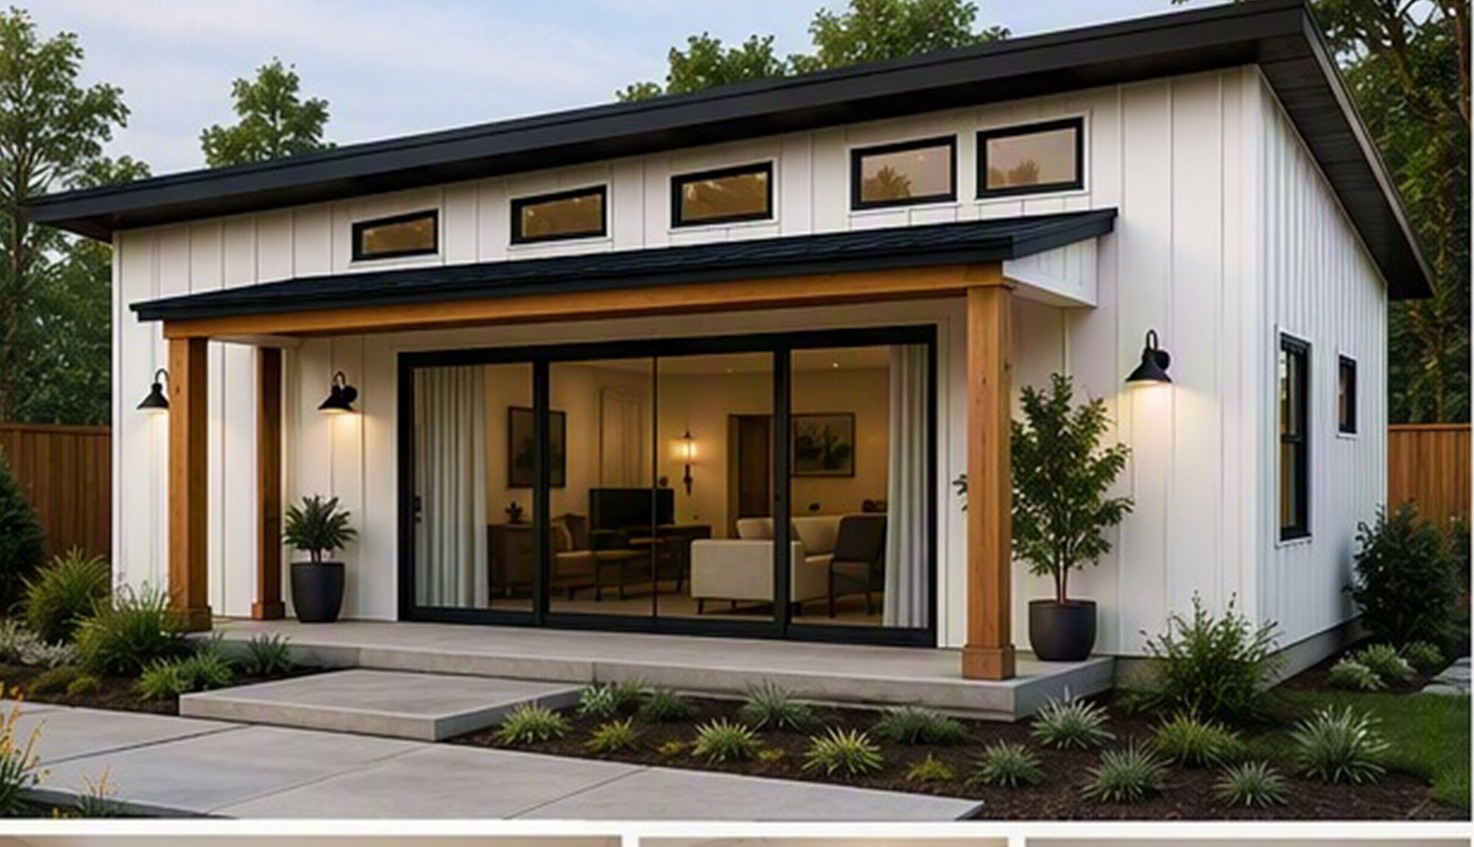
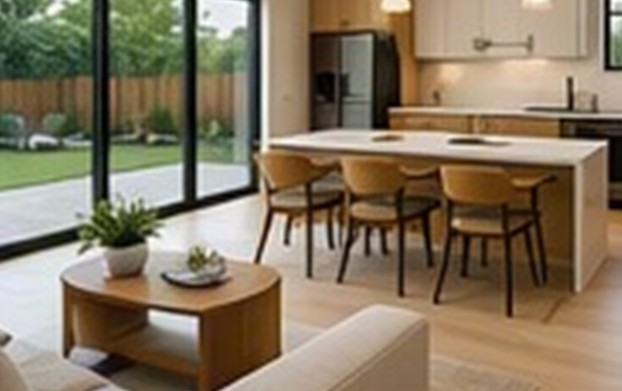
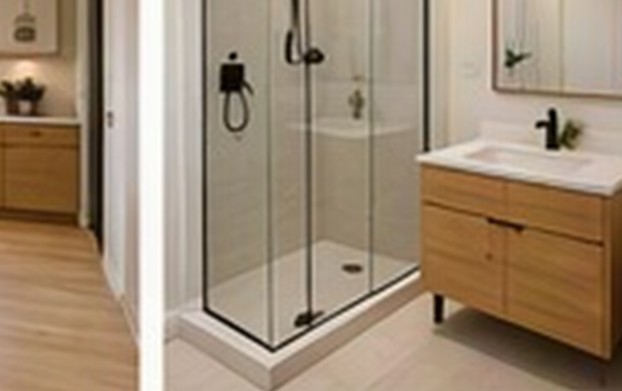
Dimensions to be verified in the field. This plan is a starting point, not a permit set: the structural design has to be stamped for your lot and your soil before anything gets built, and the permit set is drawn from that. Every town reads its ADU bylaw slightly differently, so the first thing we check is what your land actually allows.
Ask what your lot allowsOne crew from the foundation to the final piece of trim. See everything we do.
Ground up builds, from the foundation and framing through to the final trim, finished to code and to the schedule we agree on.
Read moreExtra room, second storey, in law suite or garage. We tie the new structure into the existing house so the join does not show.
Read moreThe wall system we would put on an ADU. Continuous insulation, no thermal bridging, and a concrete core that cuts noise between the unit and the house.
Read moreFree estimates, commercial and residential, across Massachusetts and Rhode Island.