New Construction
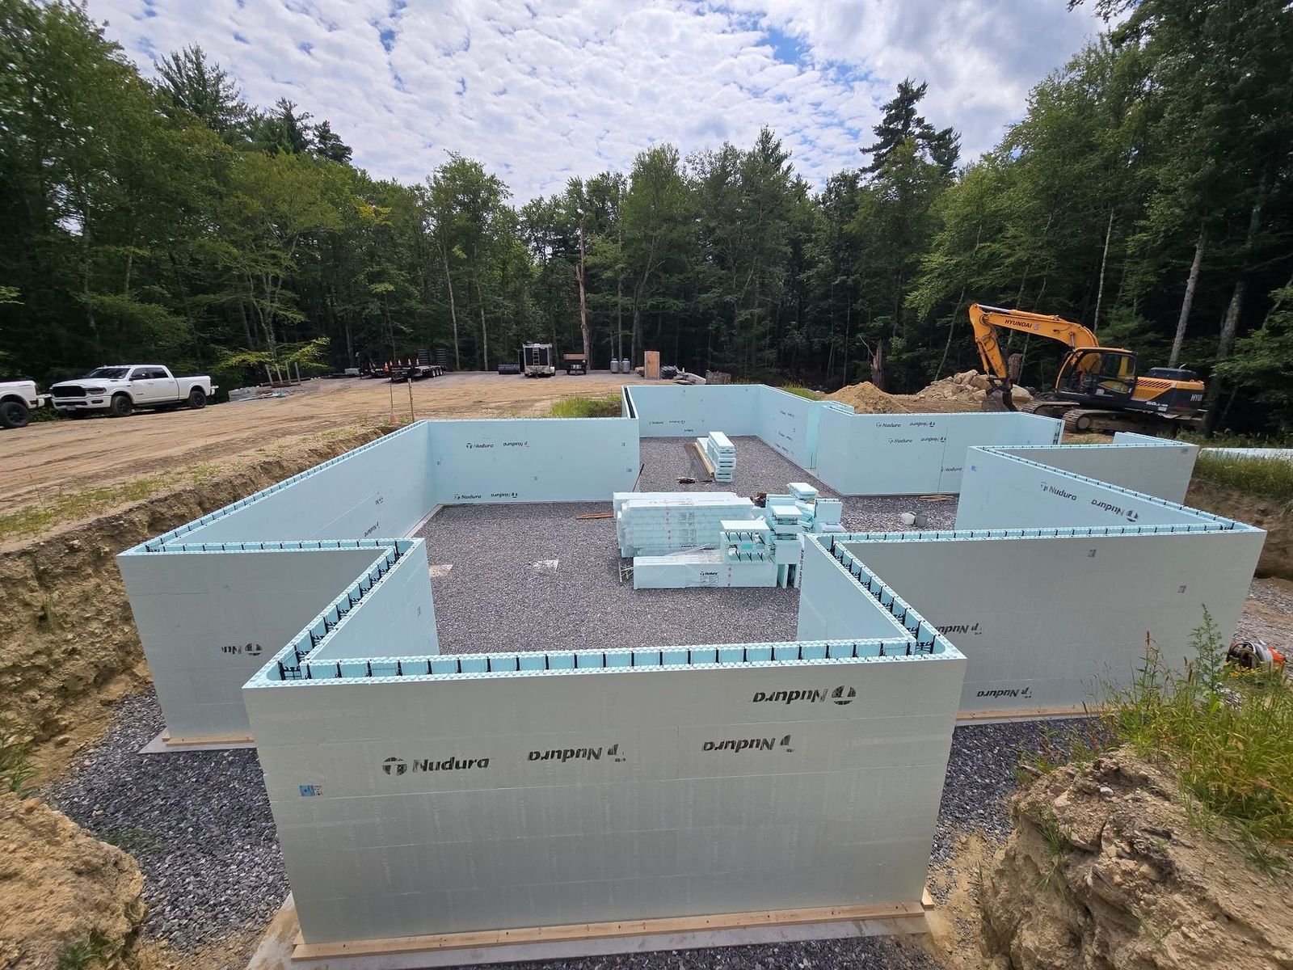
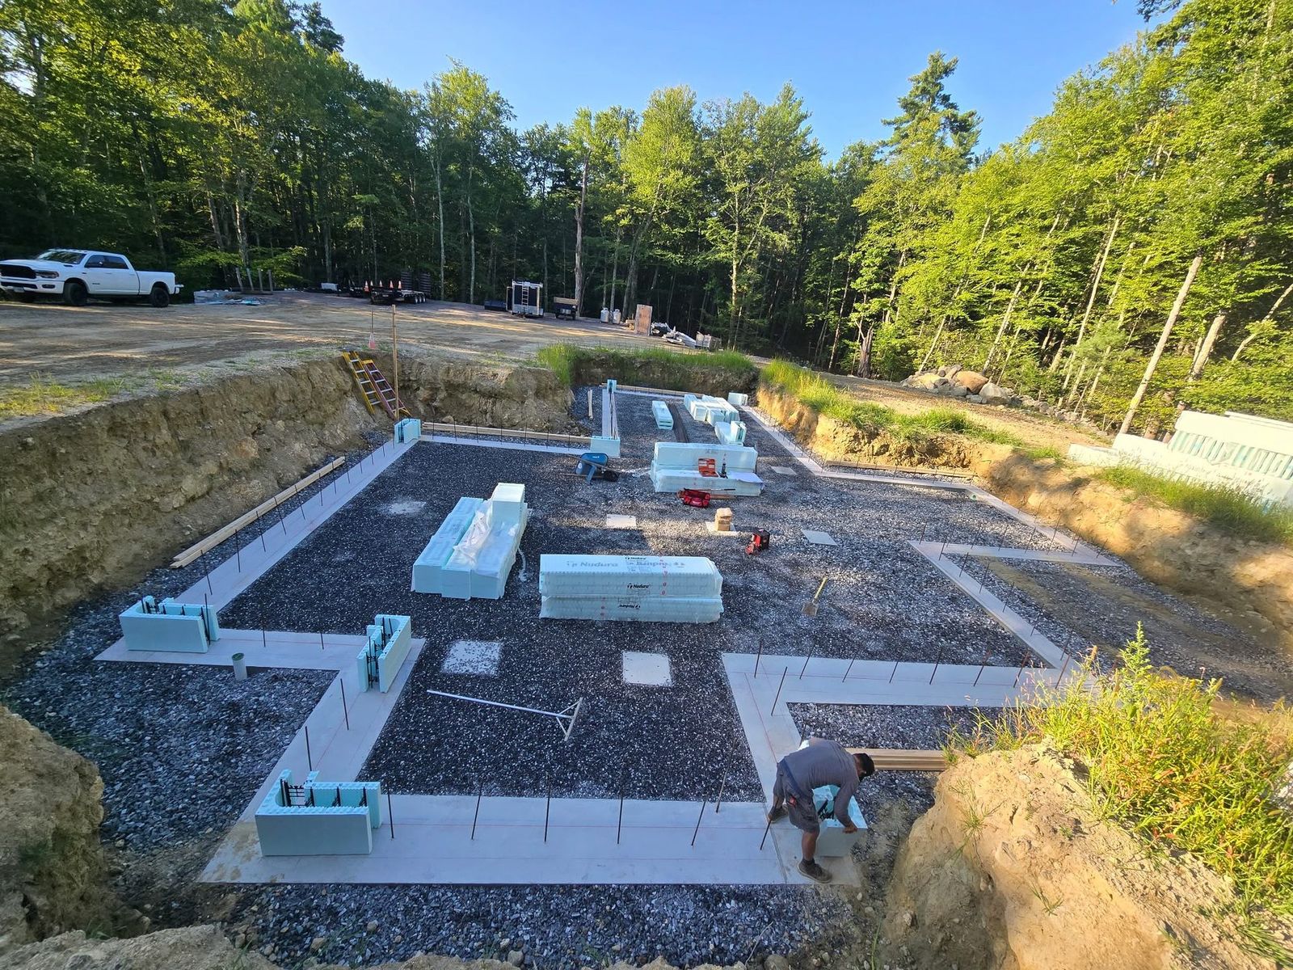
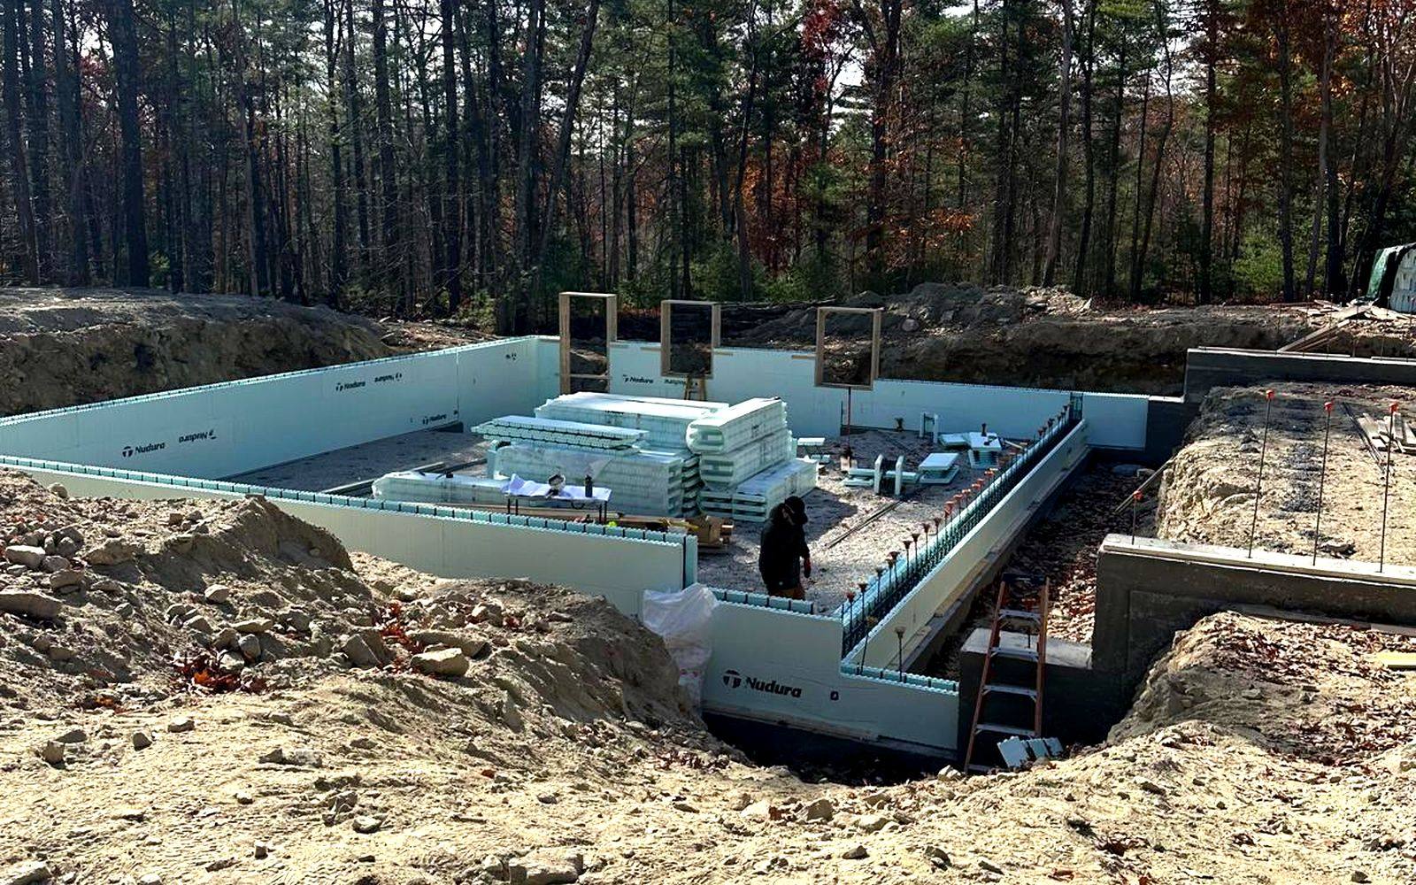
Ground up builds, from the foundation and framing through to the final trim, finished to code and to the schedule we agree on.
Read moreAn addition is really two jobs: building the new part, and marrying it to the house that is already standing.
The second half is where additions go wrong. Rooflines that do not line up, siding that does not match, a floor that steps down half an inch at the doorway. We plan the tie in before we break ground, and we match the existing trim, siding and roof pitch so the finished house reads as one building.
We also keep the house liveable while we work. The opening between old and new stays closed and weather tight until the new structure is dried in.
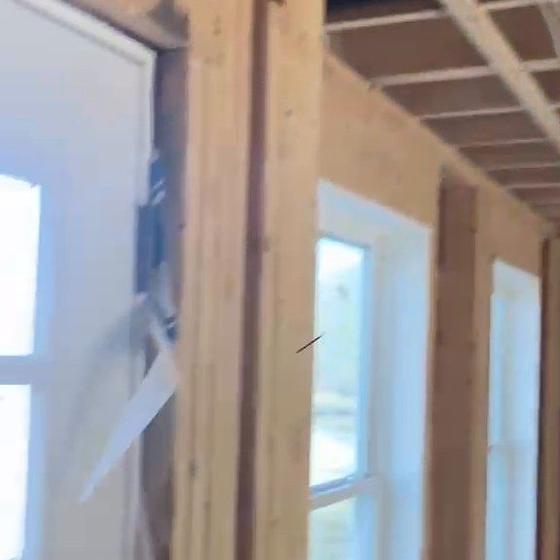
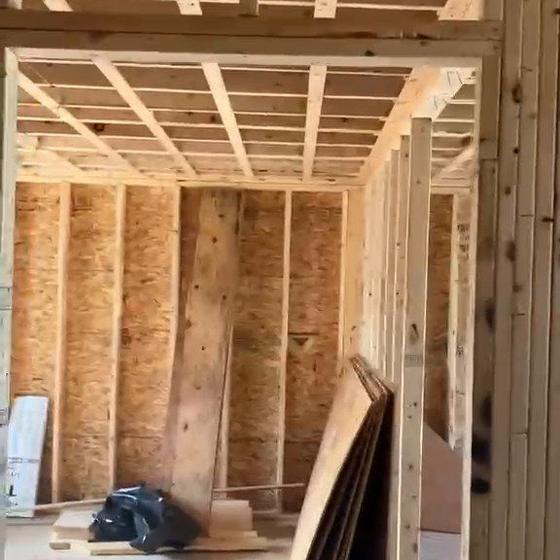
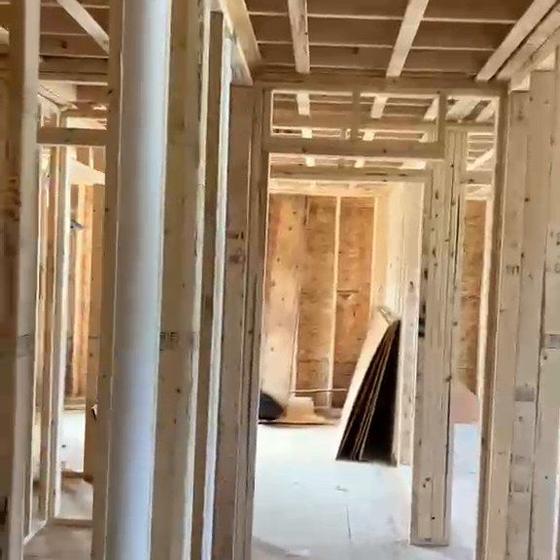
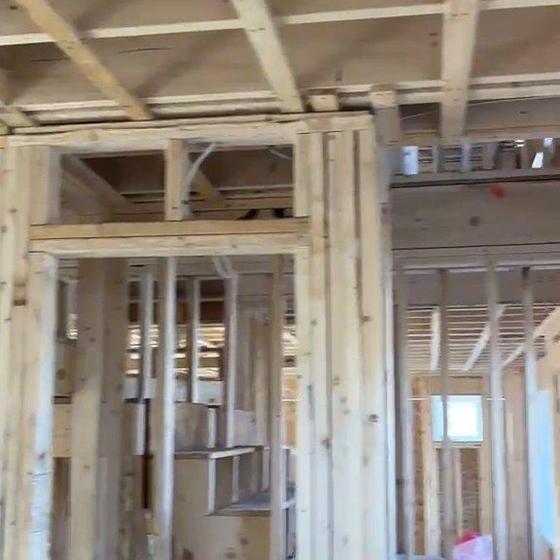
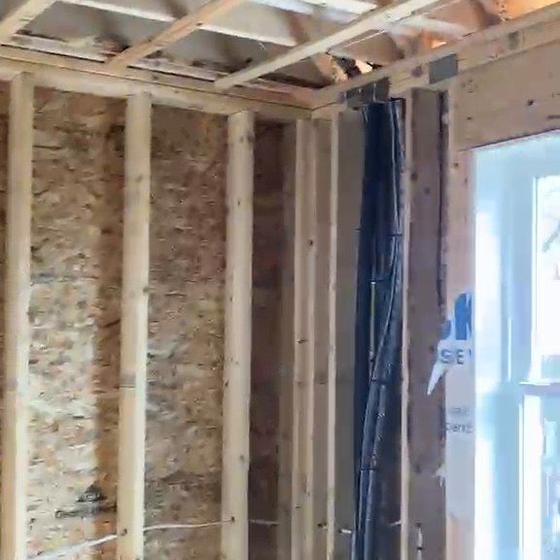
Anybody can frame a box in the back garden. The part that separates an addition that looks original from one that looks stuck on is the three places the new work meets the old: the foundation, the roofline and the siding.
Foundations settle at different rates, so a new one is dug to the same depth as the existing and tied in, not poured against it. Roof planes have to be tied together with a valley that actually drains and a kick out where the new roof dies into the old wall. Siding gets woven in rather than butted, and courses are set out from the existing so the lines run through instead of stepping at the join.
The other half of an addition is the half nobody talks about: your heating system, your panel and your septic or sewer were sized for the house you have. We check whether they carry the house you are asking for before you are committed, not after the frame is up.
One crew from the foundation to the final piece of trim. See everything we do.
Ground up builds, from the foundation and framing through to the final trim, finished to code and to the schedule we agree on.
Read moreA second, self contained home on the lot you already own. Detached backyard units, garage conversions and basement apartments.
Read moreFloors, walls and roofs framed square and plumb. Structural work is the part nobody sees, and the part everything else depends on.
Read moreFree estimate, on site, Mon to Fri 07.00 to 17.00. MA HIC 213949 · RI GC-51642.