We are certified Nudura installers, so ICF is not something we subcontract out.
An insulated concrete form wall is a core of reinforced concrete with rigid foam on both faces, poured in place. You get continuous insulation with no thermal bridging through studs, a wall that does not rot or burn, and a noticeable drop in outside noise.
In a New England climate the running cost is where it pays back. The wall holds temperature far longer than stick framing, so the heating and cooling system cycles less. It is also the reason ICF shows up on coastal and high wind builds.
A Nudura foundation, stage by stage
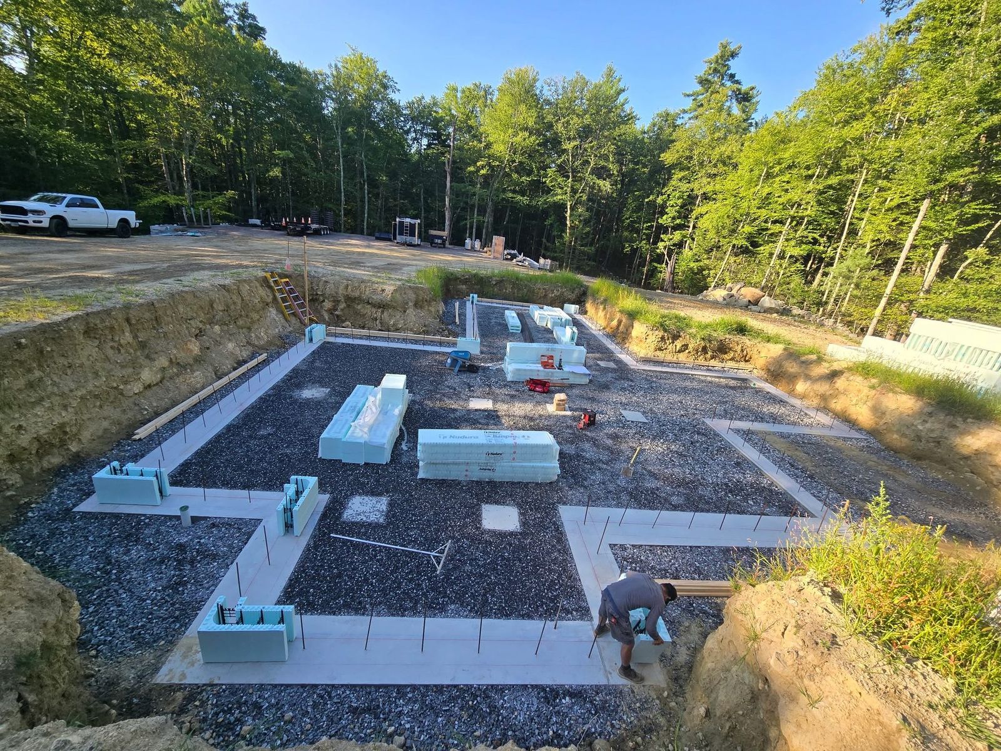
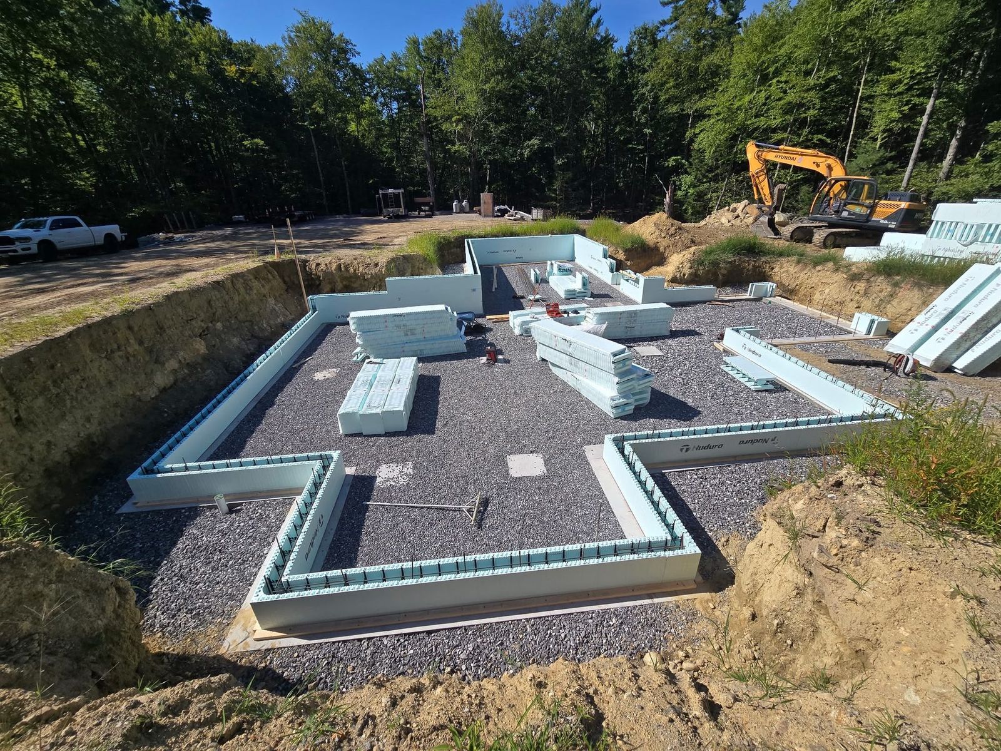
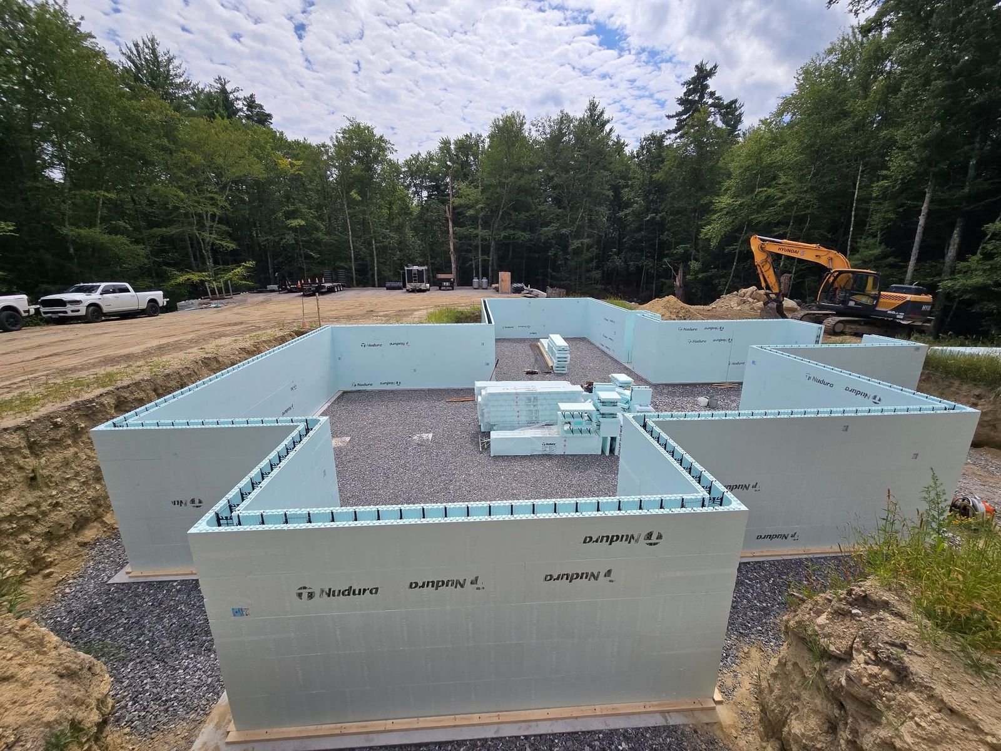
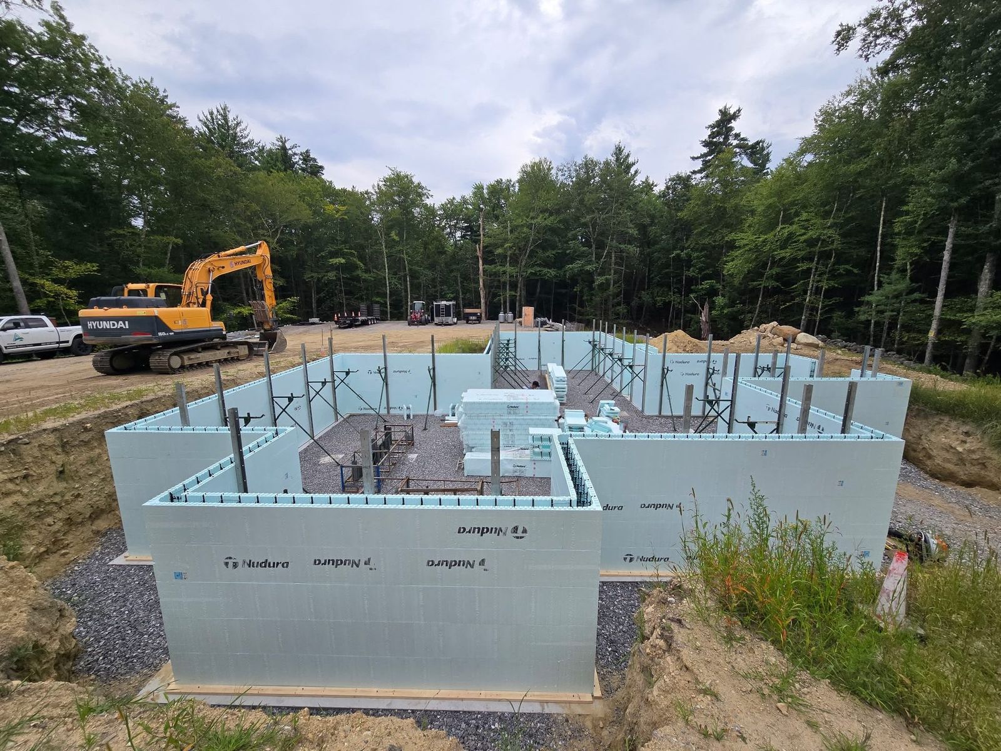
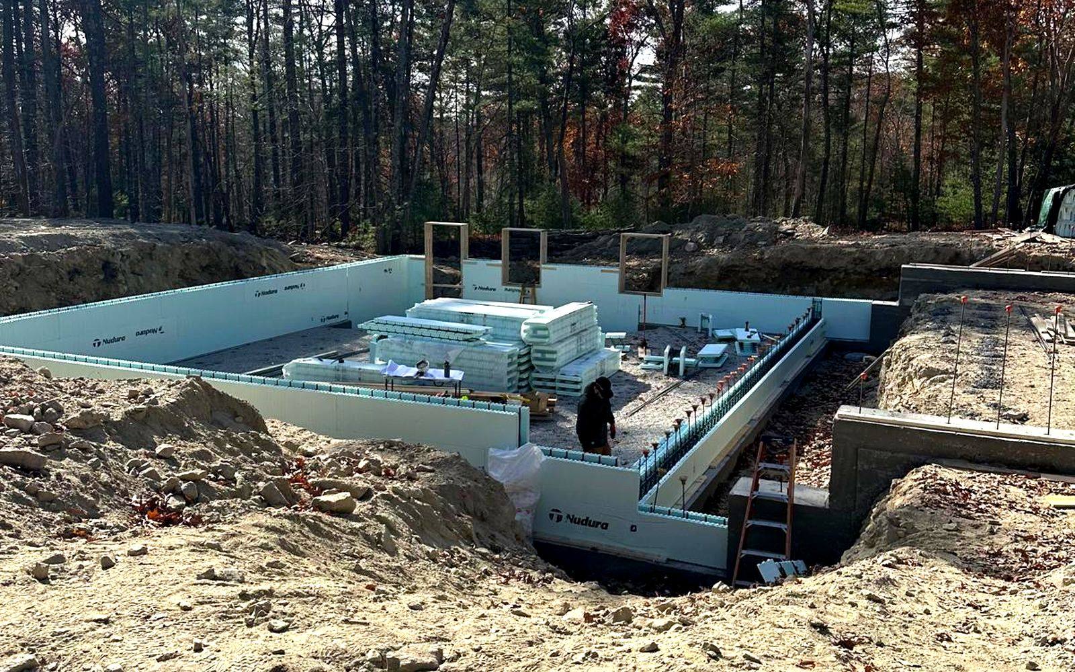
One of our own jobs, photographed as it went up. Same crew on site for all four
stages, no subcontractor.
01Footing and layout
The footing is poured level and the vertical rebar is set. The first corner
blocks go down on a snapped line, because every course above copies whatever
this one does.
02First courses run
Forms follow the perimeter and the interior walls. They ship folded flat and
unfold on site, which is why a foundation this size goes up in days rather
than weeks.
03Stacked to full height
Eight foot blocks, so there are far fewer joints than a block wall. The foam
that shapes the wall stays in place afterwards and is the insulation, on both
faces, with nothing bridging through it.
04Reinforced, braced, ready to pour
Vertical steel tied in and the alignment bracing set plumb and straight.
After the pour this is a reinforced concrete wall with continuous insulation
on both sides of it.
Where ICF pays back fastest: an ADU
On a full house an insulated concrete form wall is a good decision. On an
ADU it is closer to an
obvious one, for three reasons that all come from the building being small.
A small building has much more outside surface per square foot of living space,
so heat leaves it faster and the wall carries more of the load. An ADU normally
sits near the main house or a lot line, where a concrete core between the two
settles the noise question in both directions. And the same proximity is what
makes fire separation come up when the town reads its setback rules.
The cost difference over stick framing is also a smaller absolute number on
800 square feet than on a whole house, while the heating bill it reduces belongs
to a unit that is occupied all year.
We are certified Nudura installers, so it is worth explaining what is
actually different about the forms we build with. Nudura ICFs are made with patented
technologies exclusive to Nudura, and each one solves a problem that costs time or
quality on a normal foundation.
DURALOK Technology®
Nothing glued, nothing wired
A triple tooth interlock locks the forms together, so there is no wire and no glue
holding the wall while it is built. A continuous full height fastening strip keeps
the wall height accurate and prevents the shrinkage you get once concrete is placed
in forms that are not fastened the full height.
DURAFOLD Technology®
Ships flat, unfolds on site
A patented hinged web lets the whole form line fold and ship flat, which puts about
40 % more product on a truck than other ICF products. On site the crew unfolds
them and stacks — fewer deliveries, less waiting, less standing around.
DURAMAX Technology®
96" × 18", the largest standard form Nudura makes
96" × 18", the biggest standard form on the market. One block places
12 sq ft of wall, and the eight foot length leaves around 60 % fewer
joints in the wall than other systems. Every joint is somewhere the wall can move or
leak air, so fewer of them is the whole point.
4‑Way Reversible System
One block, left or right corner
A patented foam interlock makes the form reversible four ways, so the same block
forms a left corner or a right corner. It speeds the build up and it means we cut
far fewer blocks, so there is much less waste left on your site.
DURALOK, DURAFOLD, DURAMAX and the 4-Way Reversible System are
technologies of Nudura®. Figures above are from the Nudura product
literature.
Which Nudura Series Suits the Job
Nudura is a product line, not a single block. Part of what you pay a
certified installer for is picking the right one for what you are building, rather than
forcing one product onto every job.
ICF
Nudura ICF Series
The main line, and what goes on most of our foundations and walls. It combines
DURAMAX, DURAFOLD and DURALOK with the 4-Way Reversible System, and it lets us
mix products through the build instead of committing to one form on day one.
ONE
One Series
Nudura's multi-link form system, for a fully exposed concrete surface
that runs out to the face of a standard Nudura form. It is built on DURA MULTI-LINK
Technology®, a tie that lets us make custom multi sided form
combinations — useful on commercial work and on anything where the concrete
itself is meant to be seen.
PLUS
Plus Series
For when the target is a number. The Plus Series lets a designer or engineer build
the R-value up, optimising R-value against thermal mass for real energy savings over
the life of the building, and meeting newer insulation requirements with a single
product rather than layers of added insulation.
INT
Integrated Series
Building envelope products that work alongside the ICF line, so the insulation is
continuous where the wall meets the roof and the slab. They install quickly and
replace several traditional forms of insulation
that are far more labour intensive, which keeps the envelope consistent and keeps
the labour bill down.