Additions
Extra room, second storey, in law suite or garage. We tie the new structure into the existing house so the join does not show.
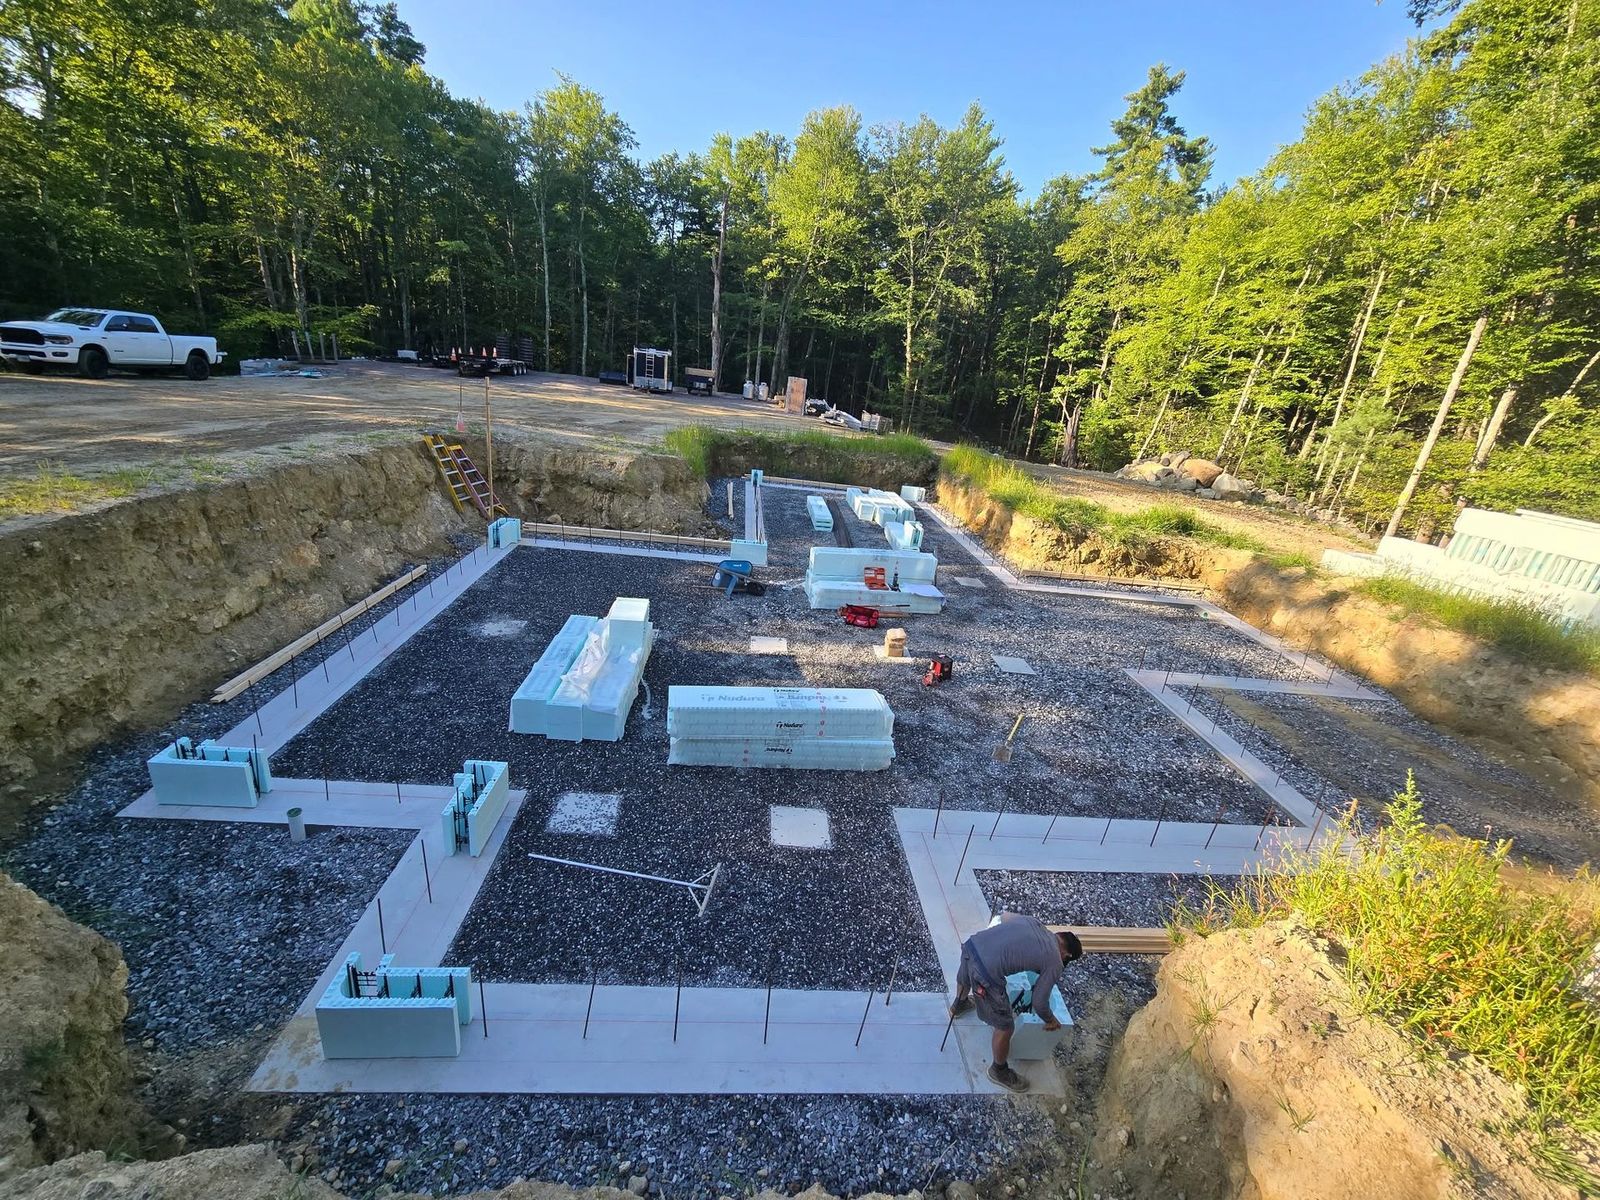
Read moreWe take a new build from an empty lot to a finished house, with the same crew on site from the footings to the last piece of trim.
Running the whole build under one contractor is the part that saves you money and time. Nobody is waiting on somebody else to show up, the framer knows what the trim carpenter needs, and there is one person to call when you have a question.
We build to the plans and to Massachusetts code, we pull the permits, and we book the inspections. You get a schedule at the start and we tell you straight away if anything moves it.
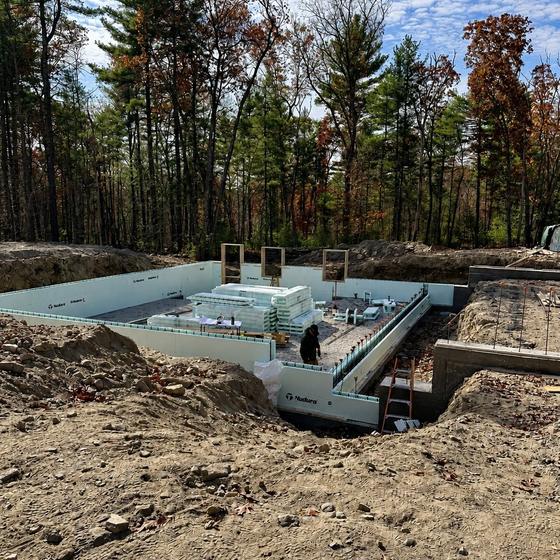
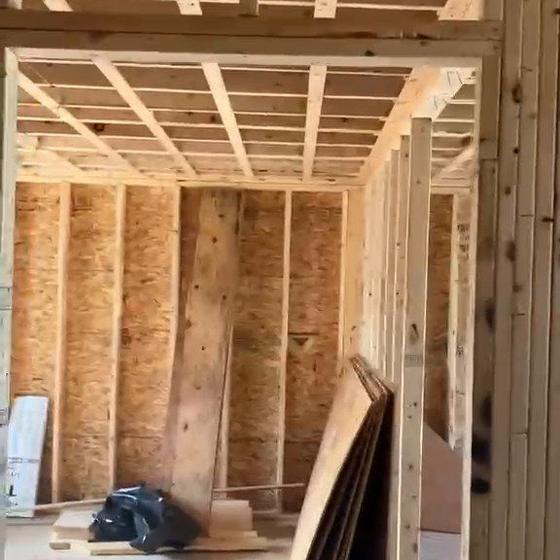
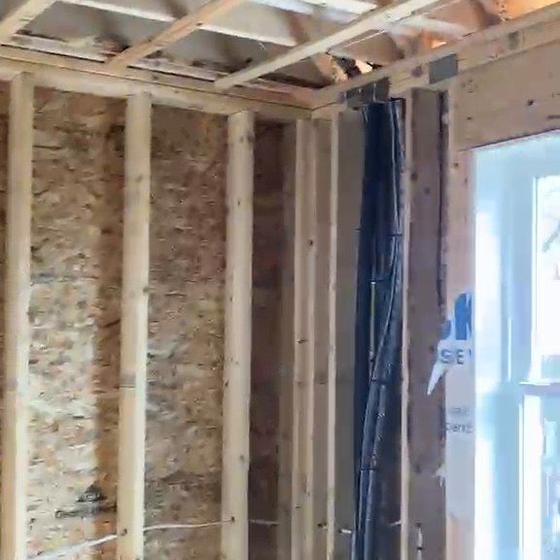
A new house is not one job, it is about a dozen in a fixed order, and most of what goes wrong is a sequencing problem rather than a workmanship one. The trade that shows up before the one in front of it has finished is what produces the punch list nobody can close.
We build the shell ourselves. Foundation, framing, envelope and interior finish are our own crew, which is the reason the schedule holds: there is nobody to wait on and nobody to blame. Where we bring in a licensed trade, plumbing, electrical and heating, we schedule them against our own framing rather than against a wish.
One crew from the foundation to the final piece of trim. See everything we do.
Extra room, second storey, in law suite or garage. We tie the new structure into the existing house so the join does not show.
Read moreA second, self contained home on the lot you already own. Detached backyard units, garage conversions and basement apartments.
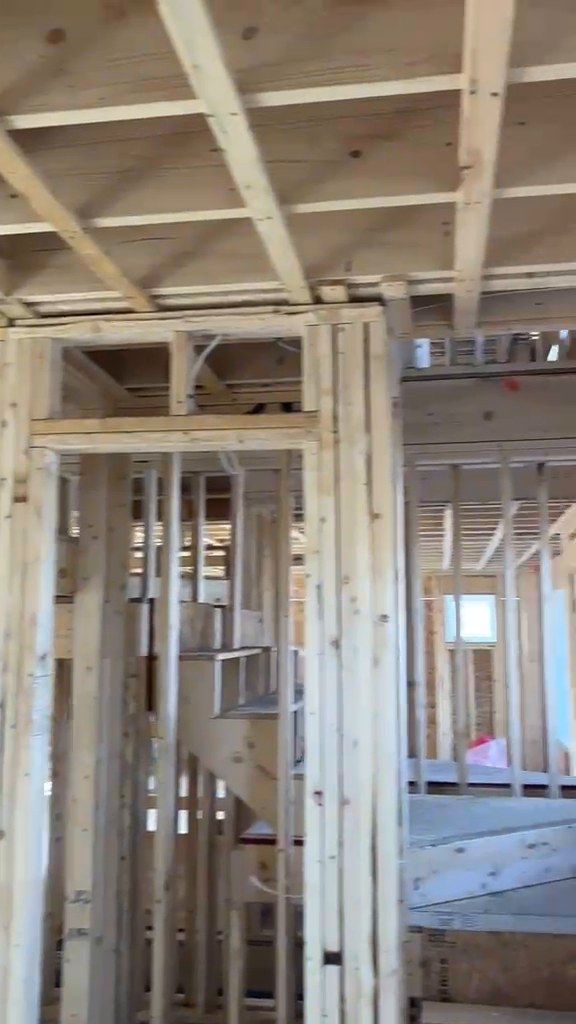
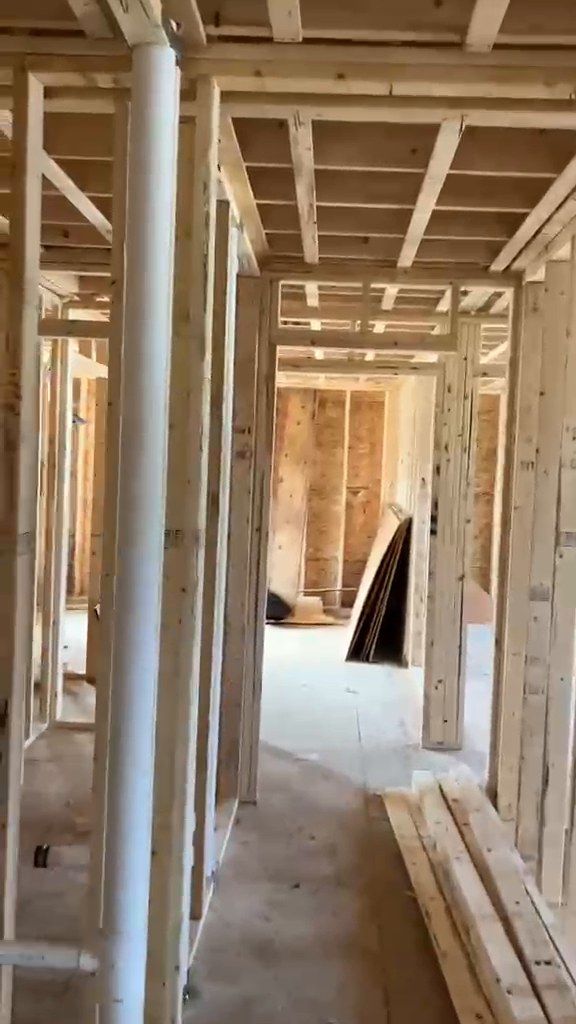
Read moreFloors, walls and roofs framed square and plumb. Structural work is the part nobody sees, and the part everything else depends on.
Read moreFree estimates, commercial and residential, across Massachusetts and Rhode Island.