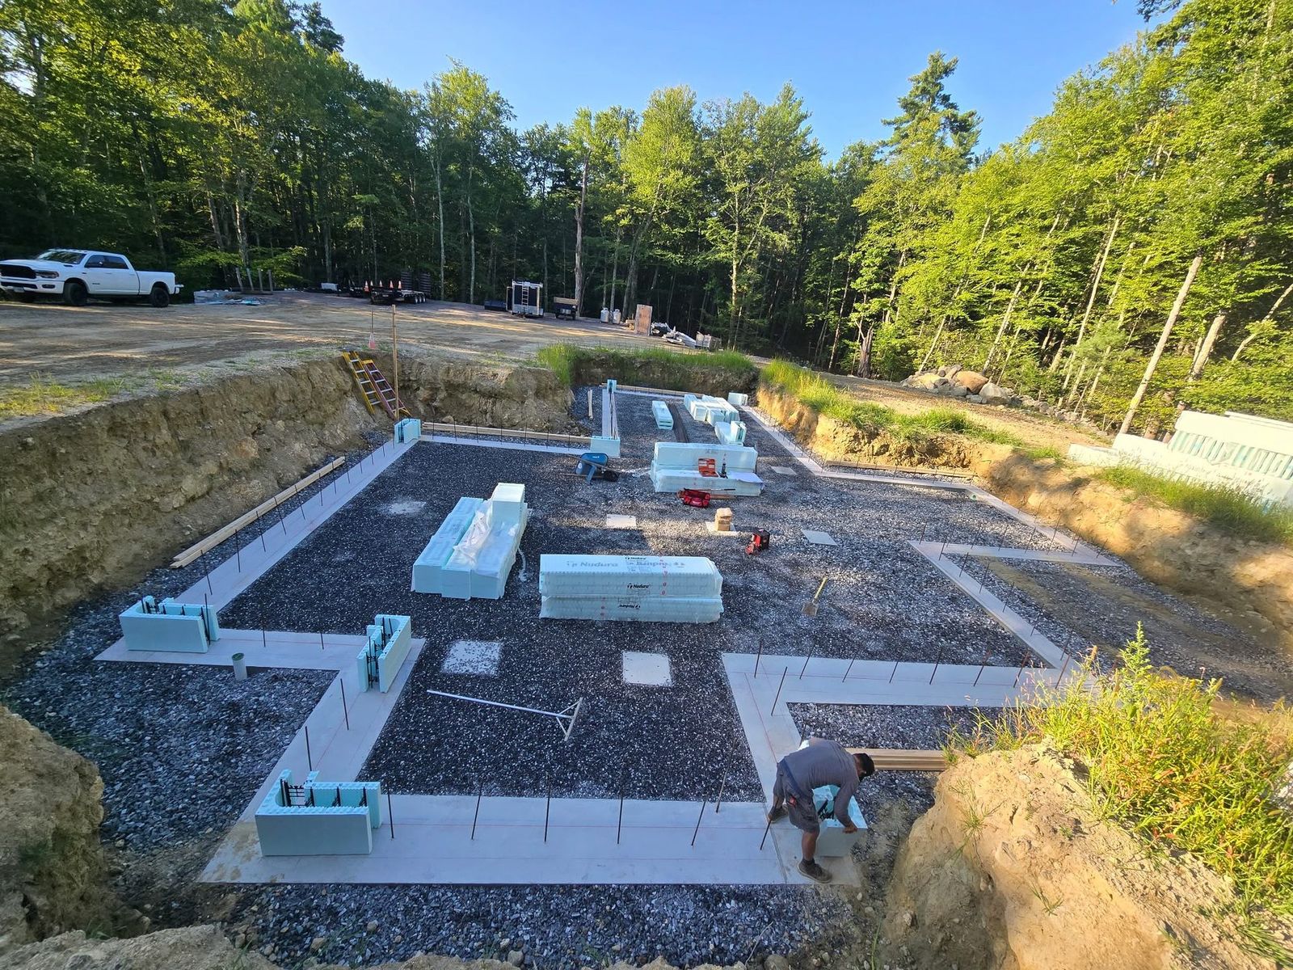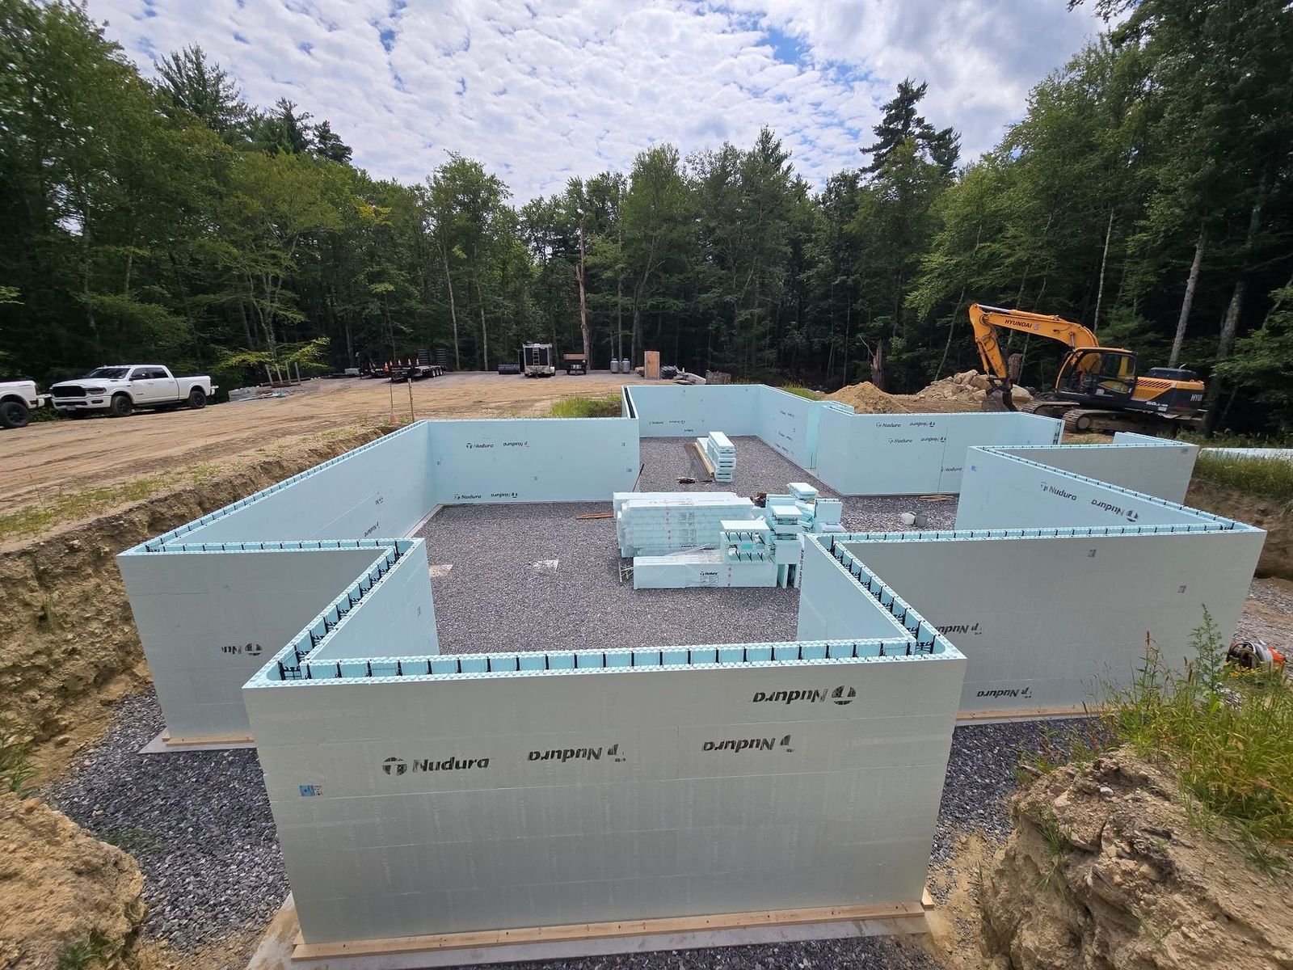
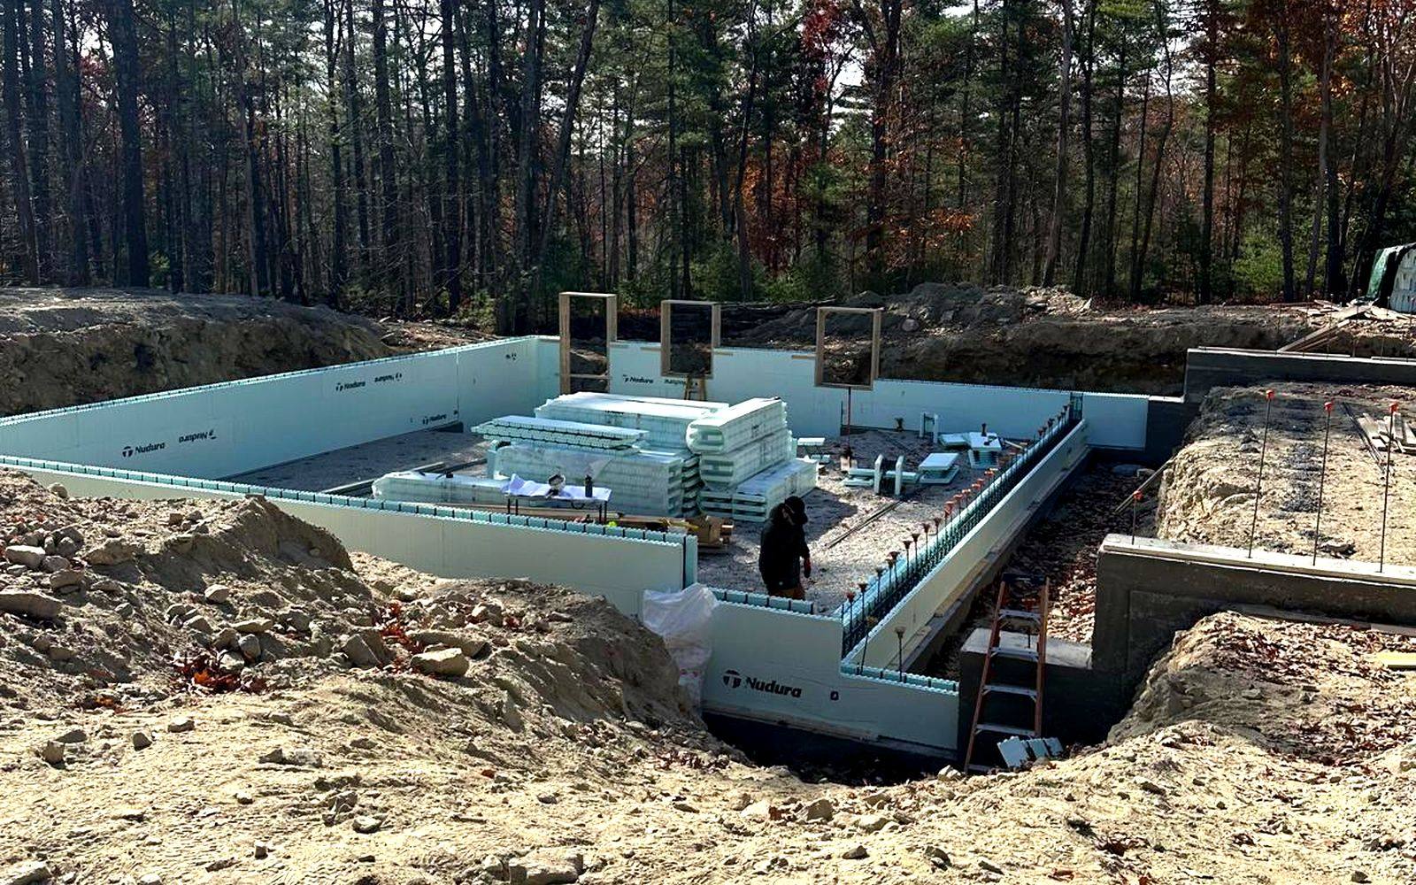
New Construction
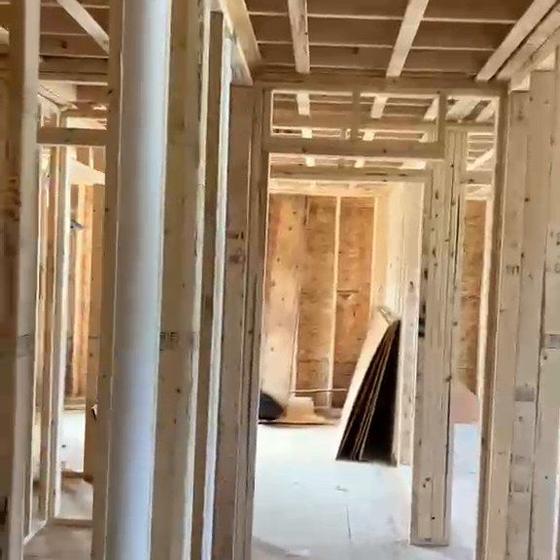
Ground up builds, from the foundation and framing through to the final trim, finished to code and to the schedule we agree on.
Read moreThe cheapest square footage in your house is the square footage you already own.
Before you add on, it is worth looking at what is already inside the walls. An unfinished basement, a full height attic or a wall in the wrong place can often give you the room you need for a fraction of what an addition costs.
Remodeling means working inside a house people are living in. We dust wall the work area, we keep one clean route in and out, and we put the site back in order at the end of each day.
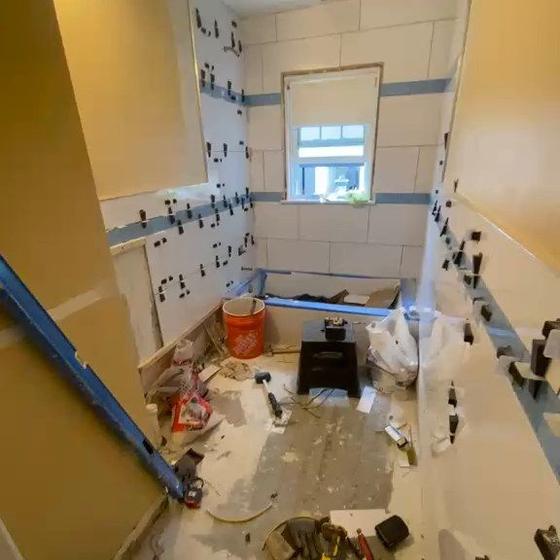
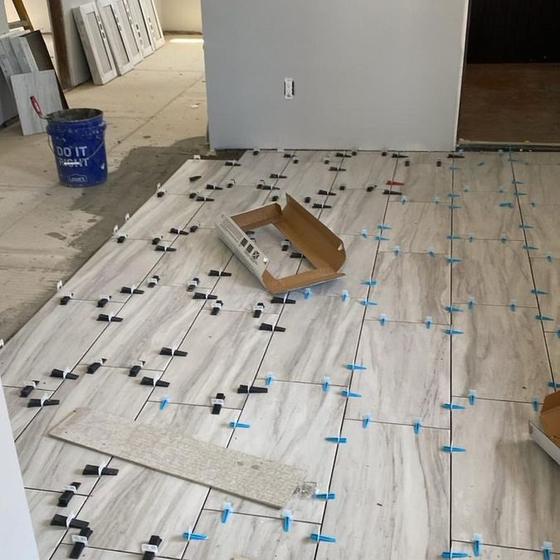
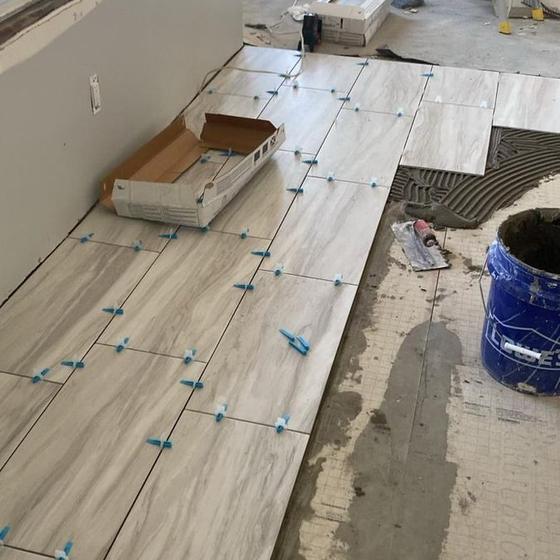
That single fact is what makes remodelling different from building. On a new build nobody is trying to make breakfast twenty feet from a demolition. Here they are, so half of doing this well is not carpentry at all.
Dust is the thing people underestimate. It travels through a house through the heating system, so before anything comes down we seal the returns in the work area, hang proper dust walls with zippered doors rather than taped up sheeting, and put down floor protection on the route we walk in and out. It costs a day and it is the difference between a remodel and a house you have to clean for a month.
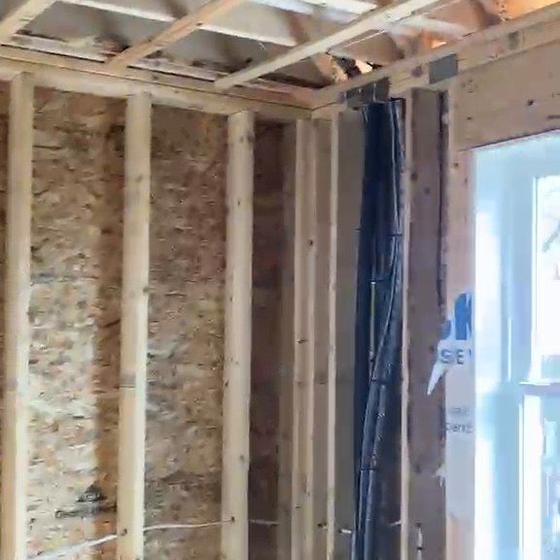
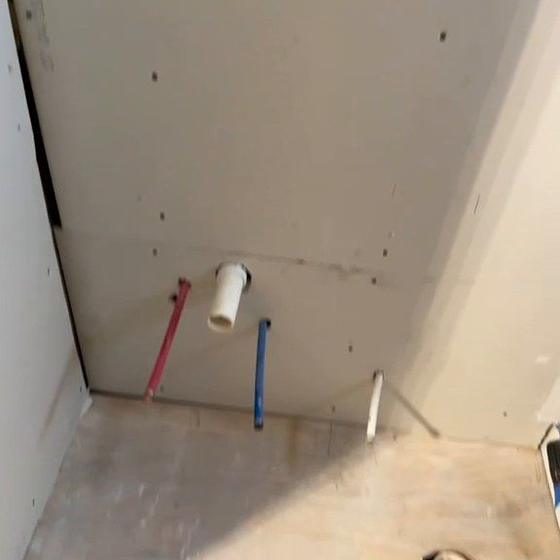
The other half is knowing what is behind the wall. In an older house there is usually something: knob and tube nobody mentioned, a waste line that is not where anybody thought, a bearing wall doing a job the plans do not show. We open a small area first and look before we commit you to a layout that depends on a wall coming out.
One crew from the foundation to the final piece of trim. See everything we do.
Ground up builds, from the foundation and framing through to the final trim, finished to code and to the schedule we agree on.
Read moreExtra room, second storey, in law suite or garage. We tie the new structure into the existing house so the join does not show.
Read moreA second, self contained home on the lot you already own. Detached backyard units, garage conversions and basement apartments.
Read moreFree estimates, commercial and residential, across Massachusetts and Rhode Island.