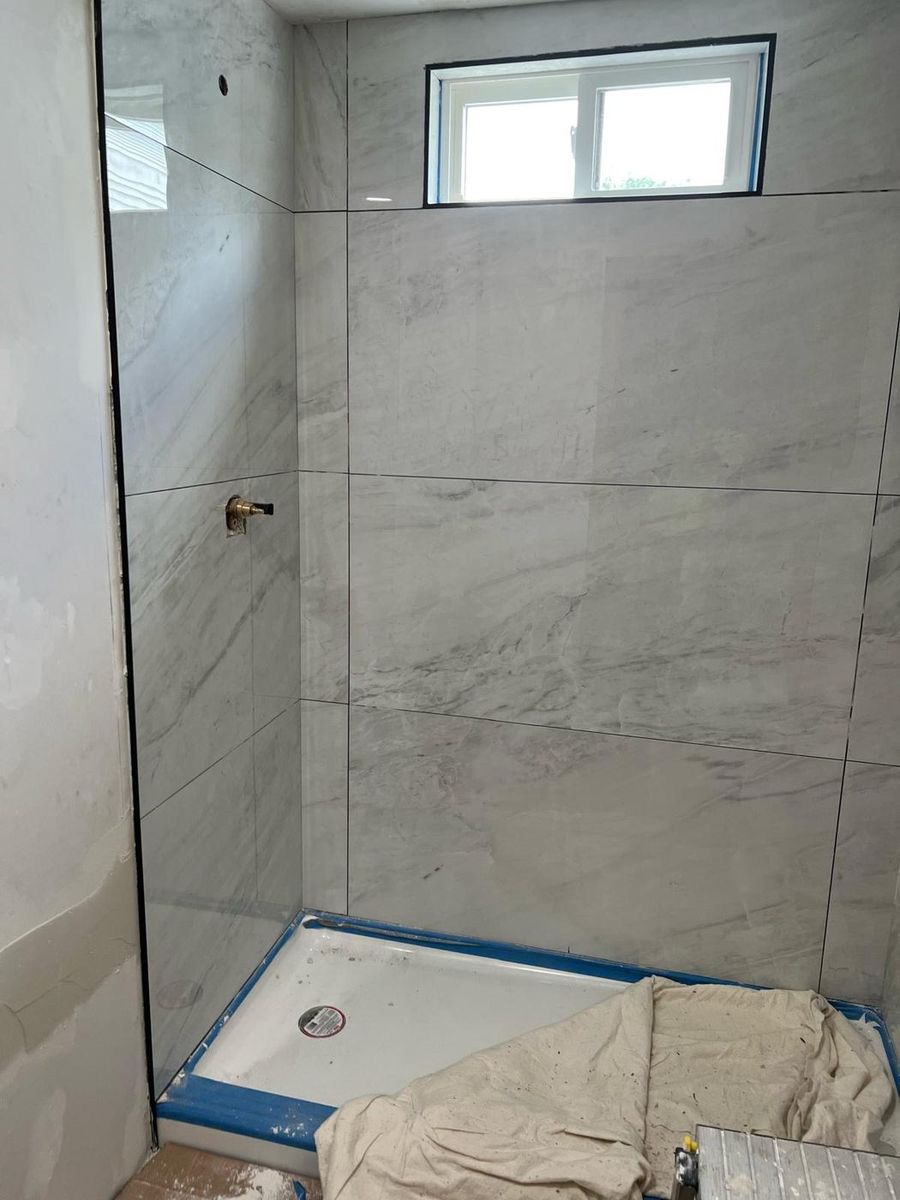
Kitchen and Bath
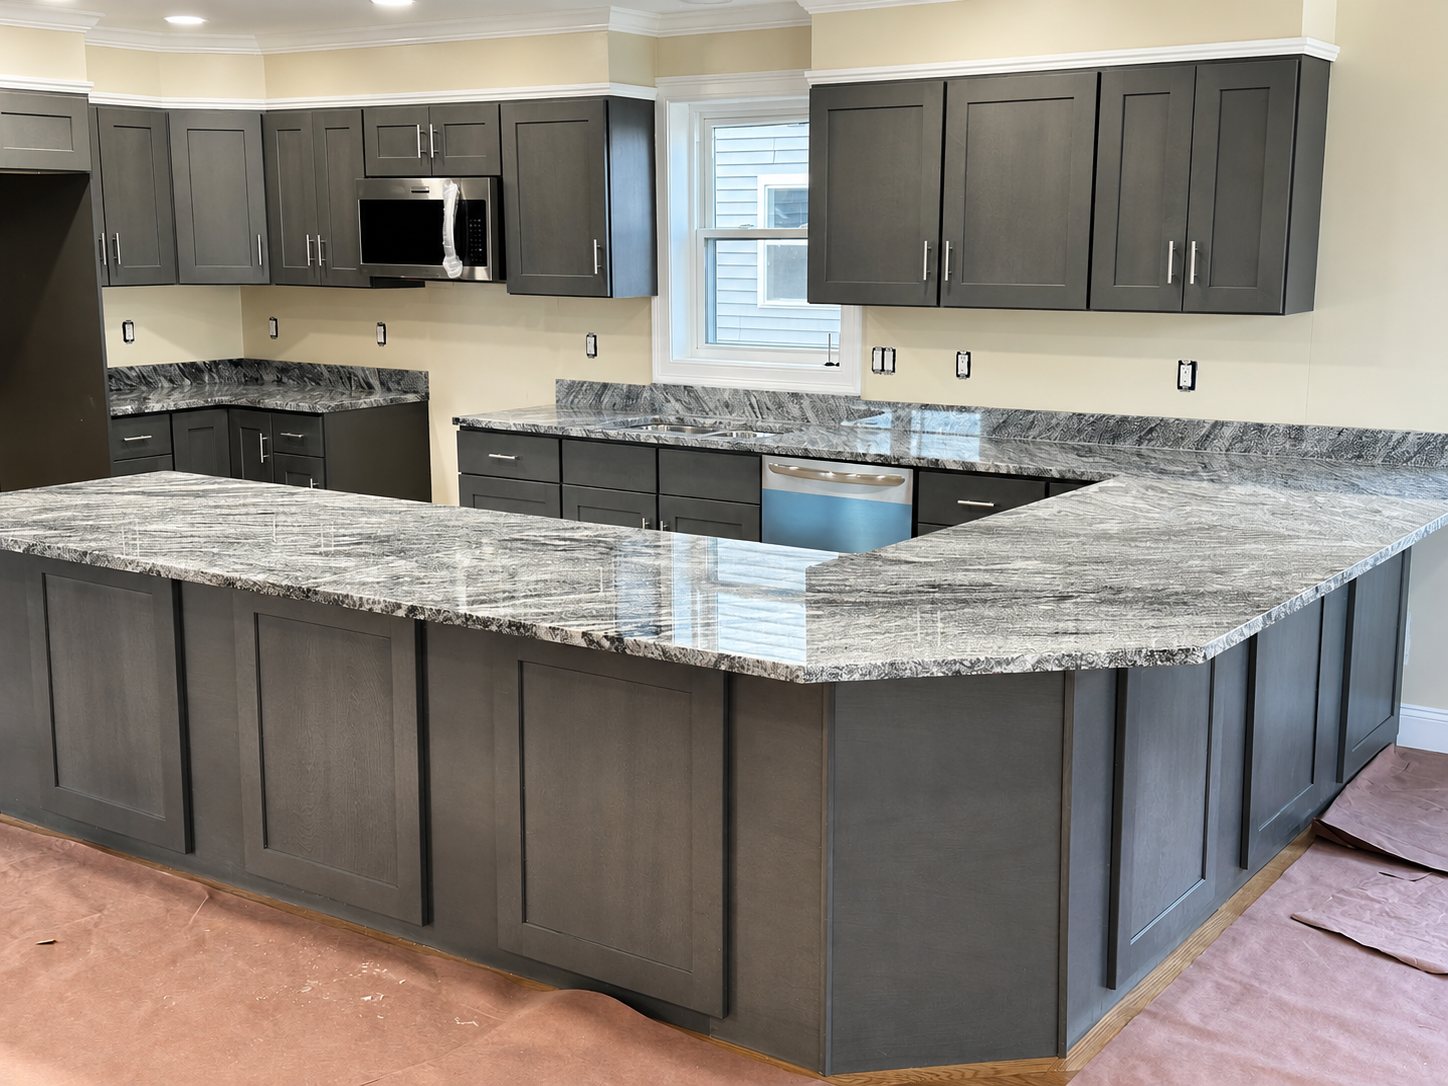
Full kitchen and bathroom remodeling. We draw the room in 3D before anything is ordered, and the cabinets come from our own import, not a distributor.
Read moreWe don’t just build houses. We build the place where your family’s future begins.
Custom homes, ADUs, additions and full renovations across Massachusetts and Rhode Island. One crew from the foundation to the final piece of trim, and a design you can see on screen before a single board is cut.
Get a Free EstimateNothing gets priced from a photo. Send this and we come out, measure it and put a written estimate in your hands. No charge, no obligation.
Six years building out of 21 Mead St in Seekonk, up to 100 miles from the yard, which covers all of Rhode Island and most of Massachusetts. Commercial and residential, and the same crew on both.
Full kitchen and bathroom remodeling. We draw the room in 3D before anything is ordered, and the cabinets come from our own import, not a distributor.
Read more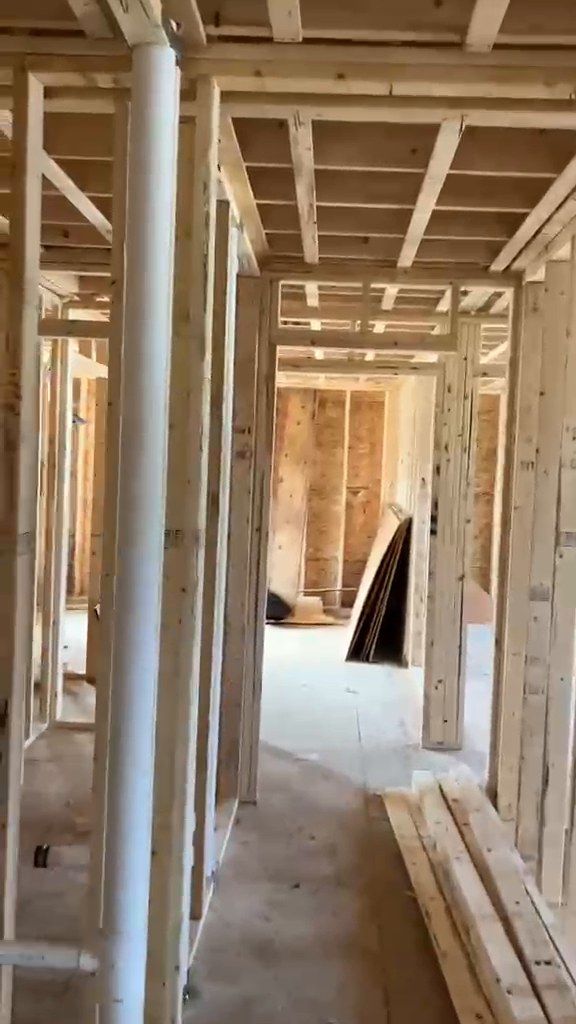
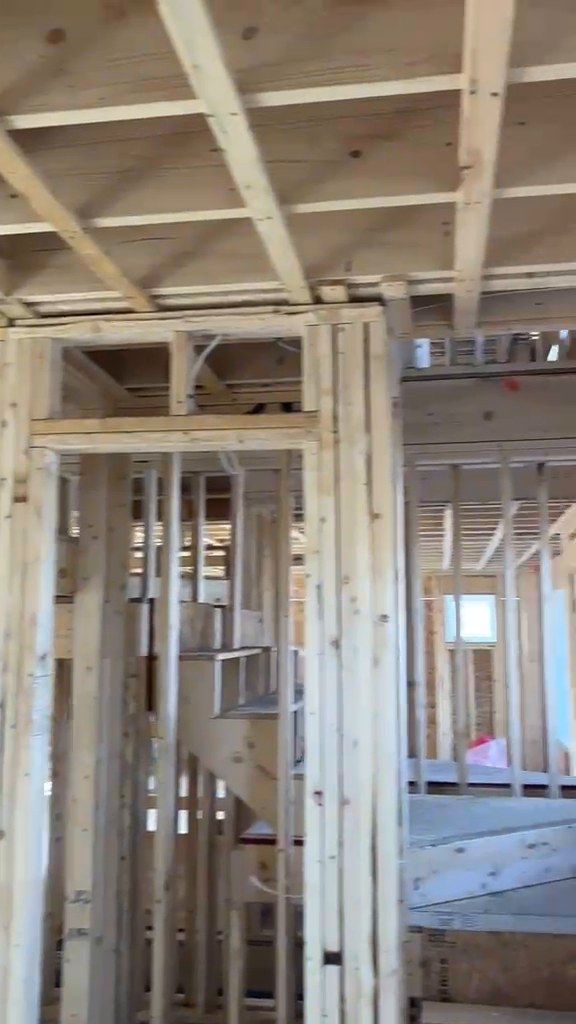
Foundation, framing, envelope and finish. We are on site for all of it, which is the only way the schedule and the estimate stay honest.
Read more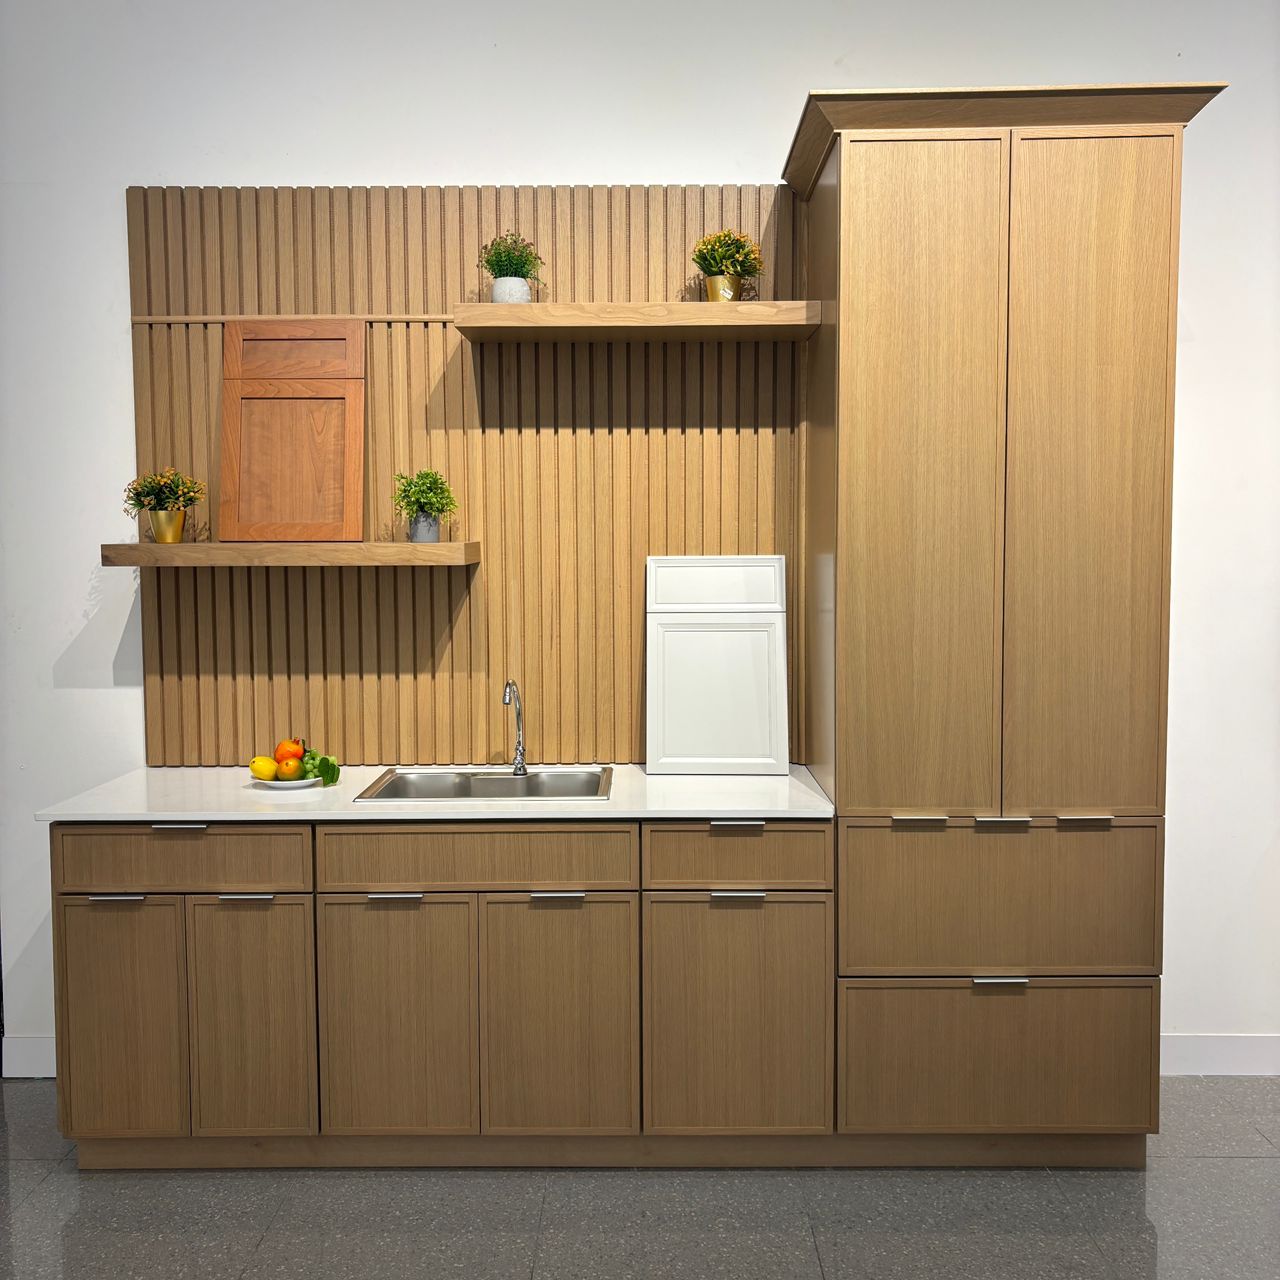
We import the cabinets ourselves, so there is no distributor between the factory and your kitchen. Shaker in six colours, soft close as standard.
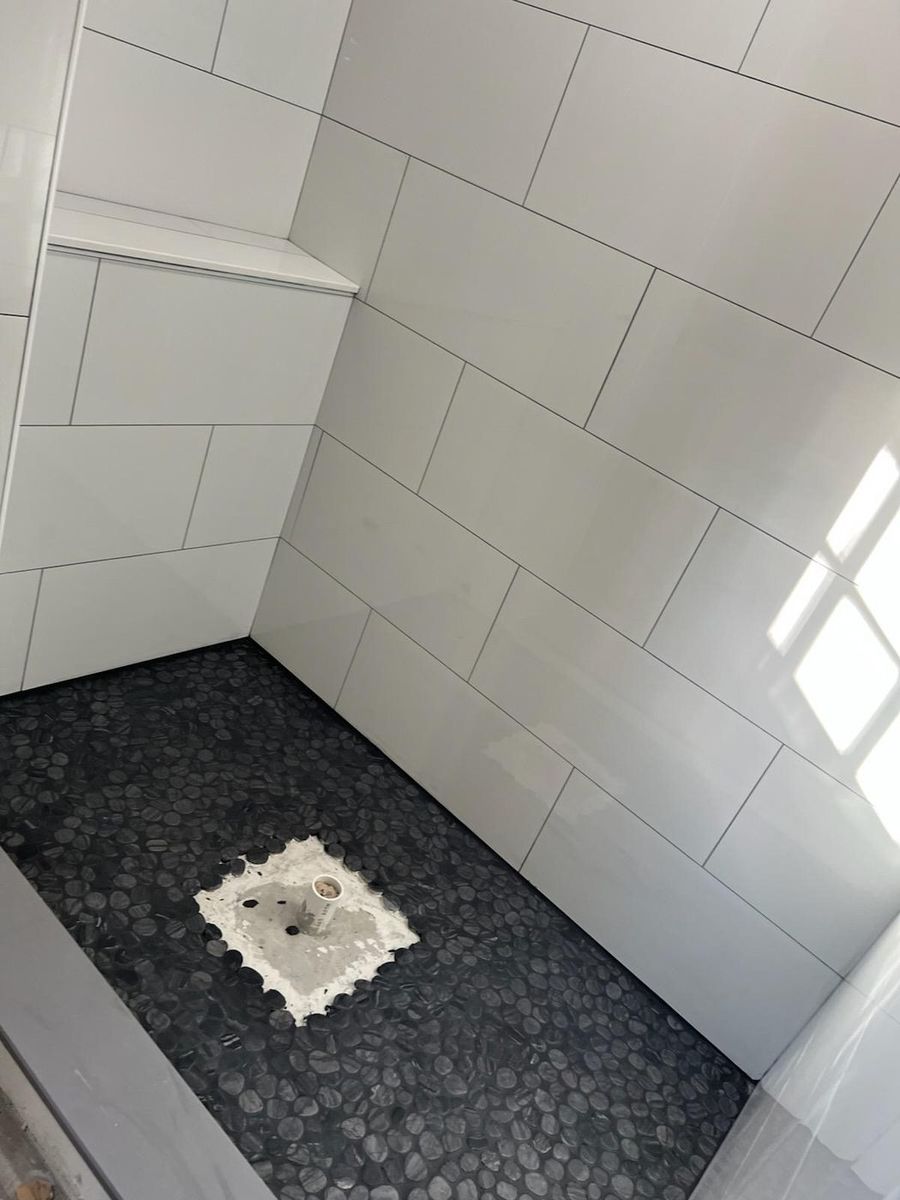
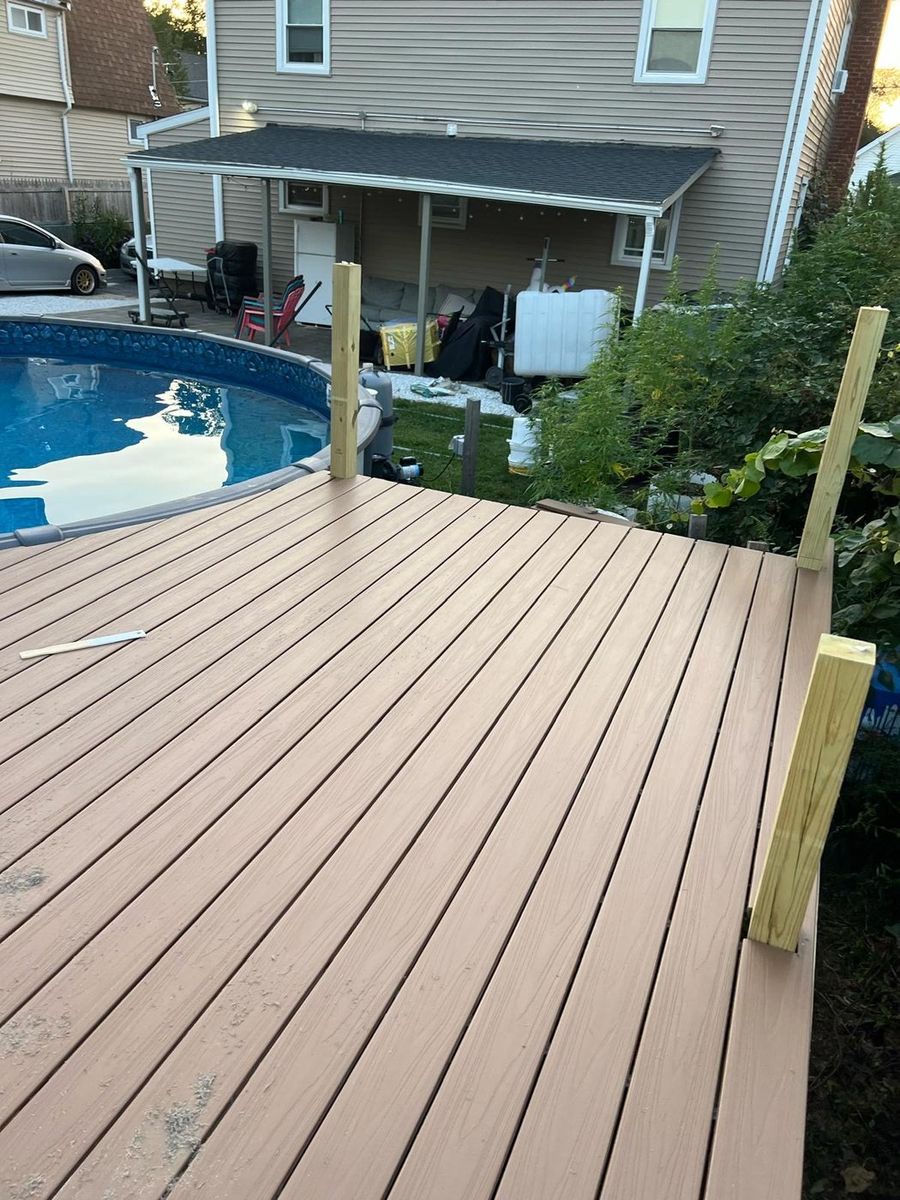
Read moreOur own photographs, from our own jobs. The framing and the waterproofing are in there as well as the finished tile, because the half you never see again is the half that decides how the rest holds up.
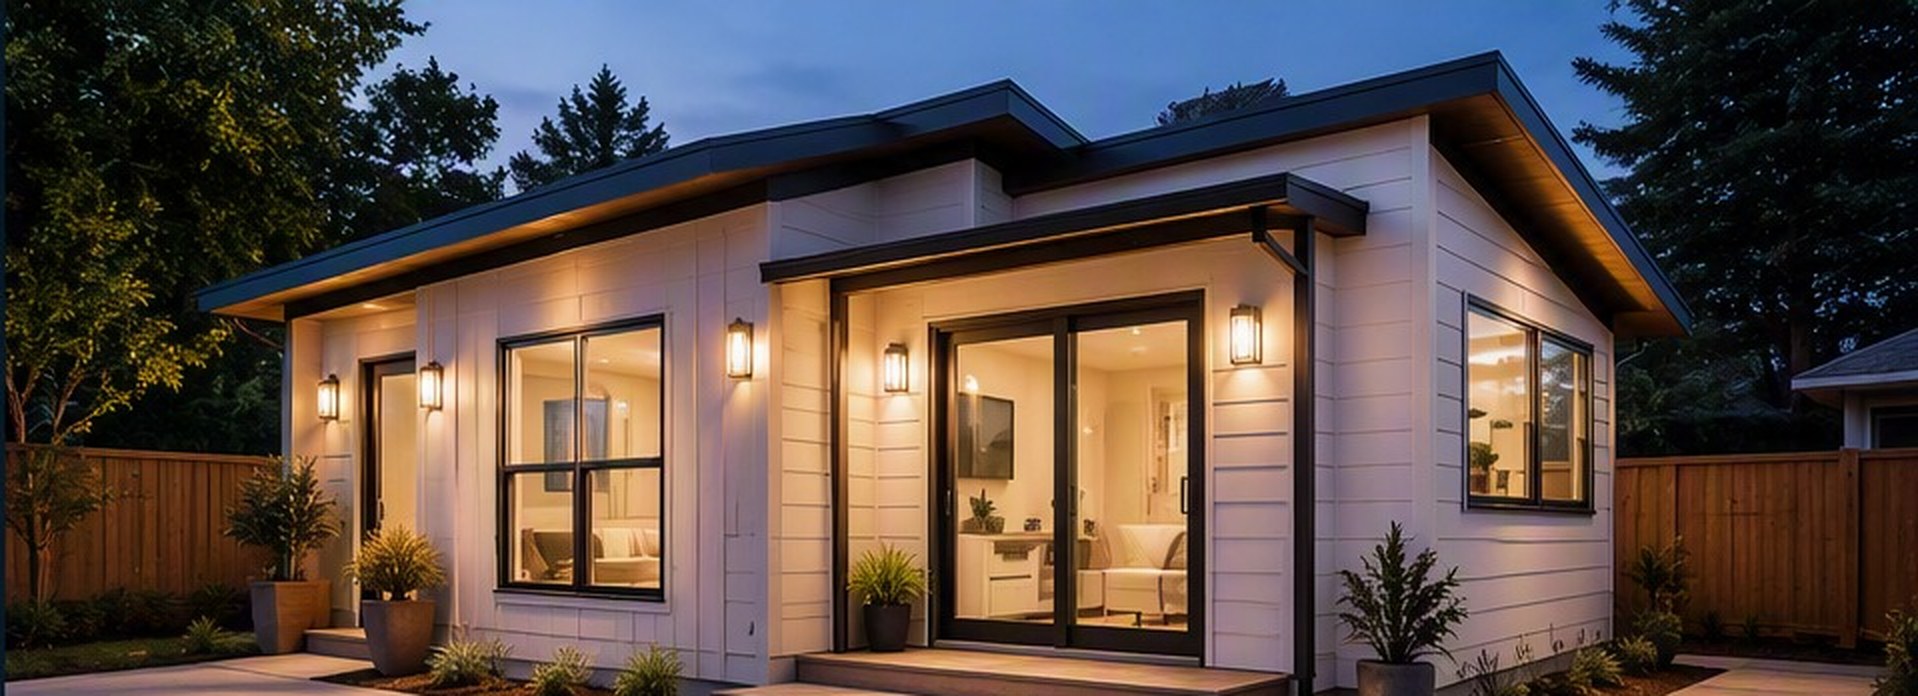
An ADU is a complete, self contained house on your lot. Same driveway, its own front door, its own kitchen, bathroom, heat and utilities. People build one to rent, to bring a parent close, or to give an adult child somewhere to start.
These are design renderings, not photographs of a finished job. We have not completed an ADU we can photograph yet, and we will not borrow a picture of somebody else’s. Our own work, on houses, is further up this page.
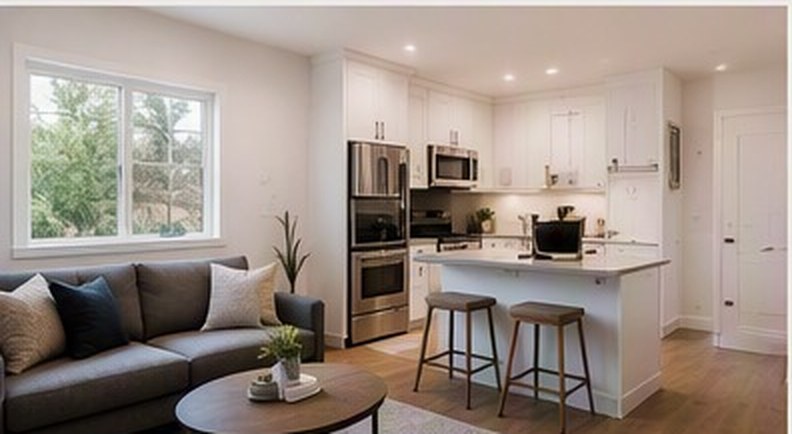
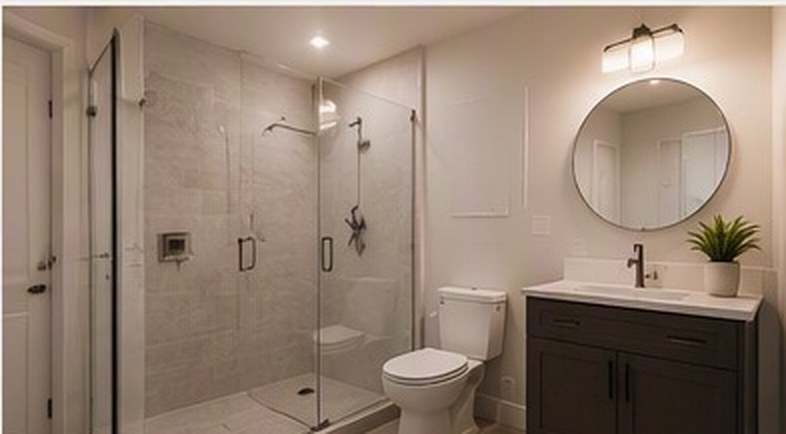
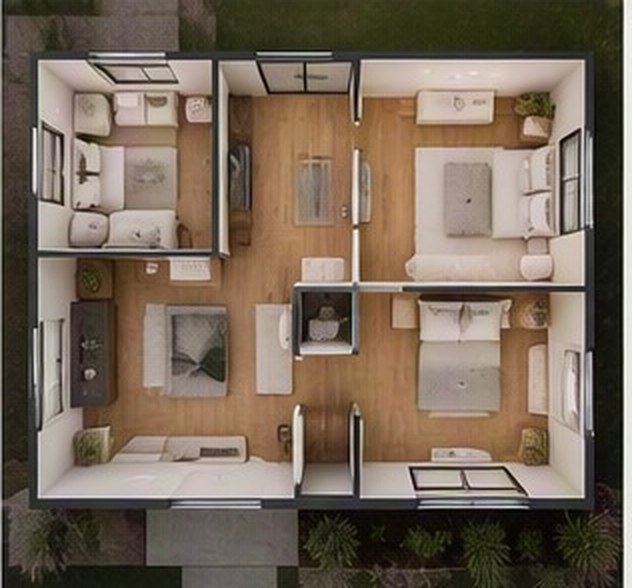
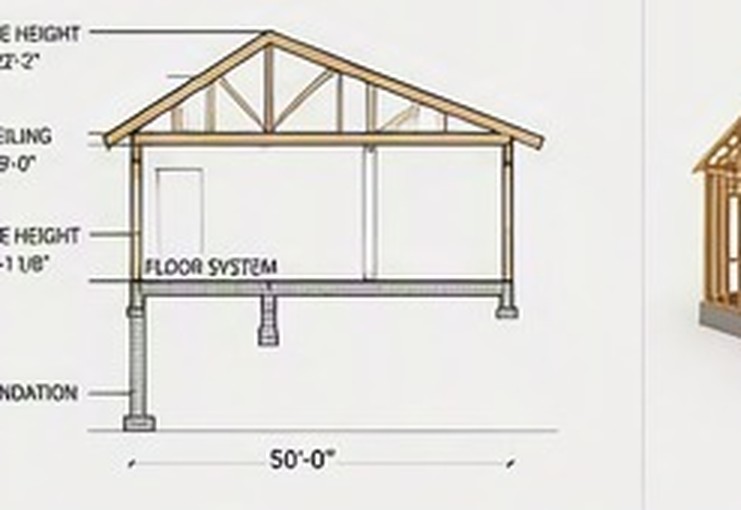
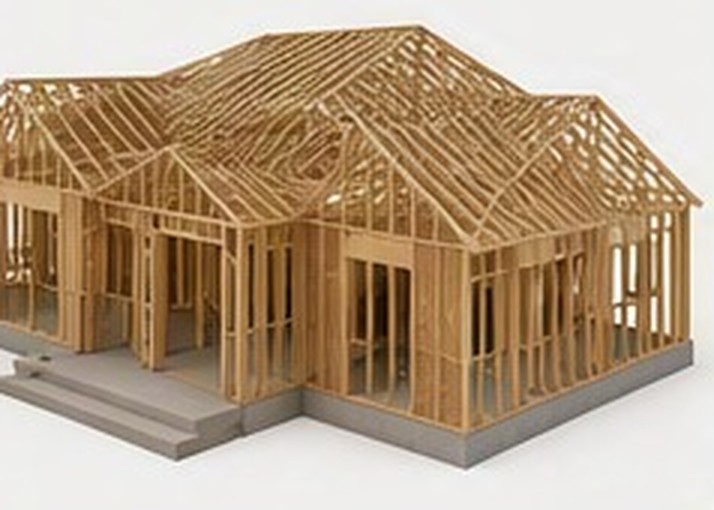
A 2,150 square foot modern farmhouse: three bedrooms, two and a half baths, open plan living. We build it as drawn or we use it as the starting point for your own. Below is the whole thing — the stages, the floor plan, the rooms and the framing drawings.
Everything in this section is a design, not a photograph of a finished job. It shows the house as drawn so you can see what you would be buying before anybody breaks ground. Our own photographs, of our own work, are further up this page.
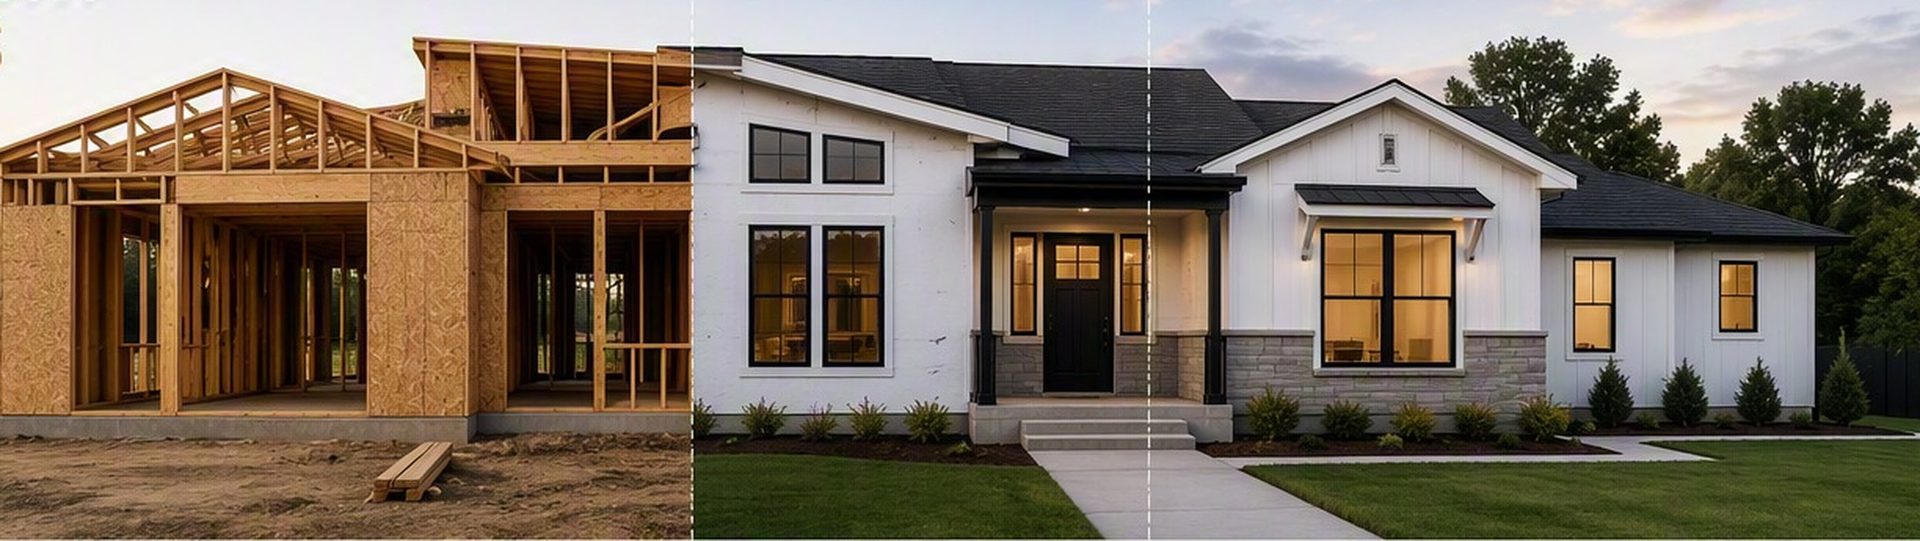
Swipe the picture sideways to follow the three stages.
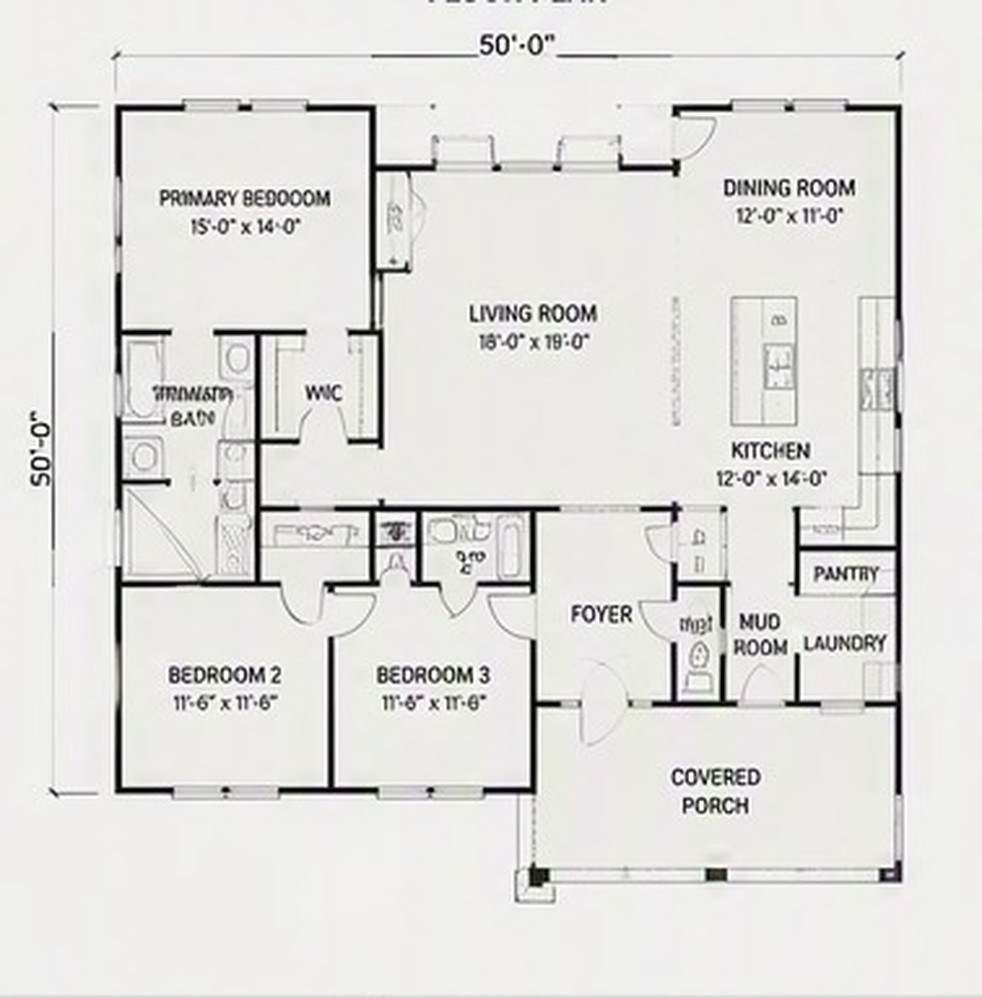
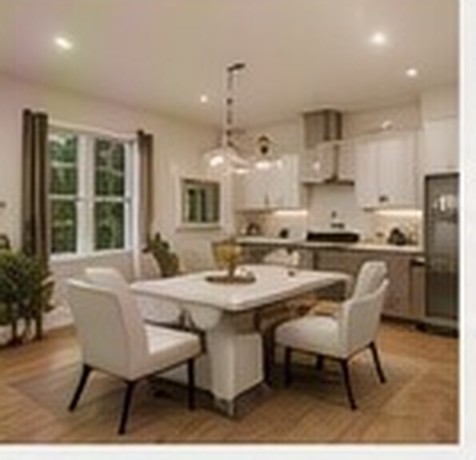
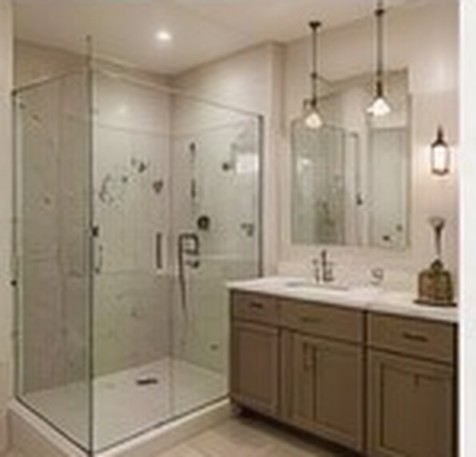
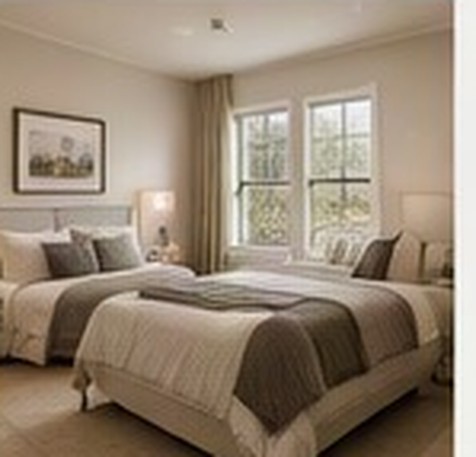
Every one of these gets produced and stamped for your lot before we build. They are here because you are entitled to see how the house is put together, not just what it looks like.
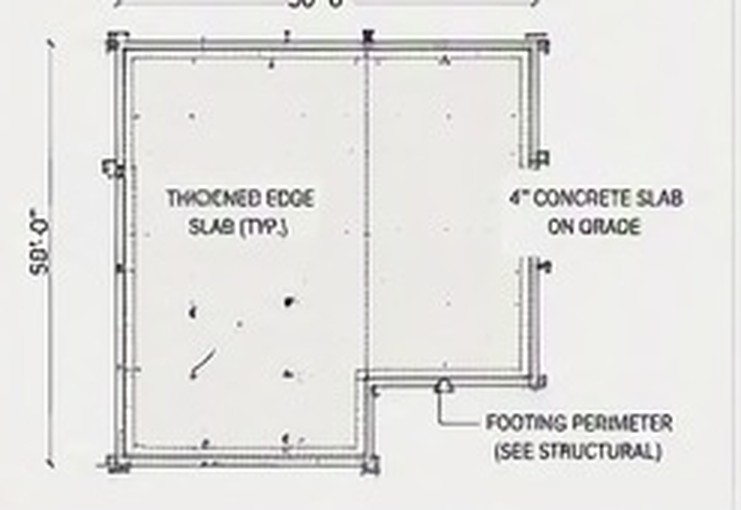
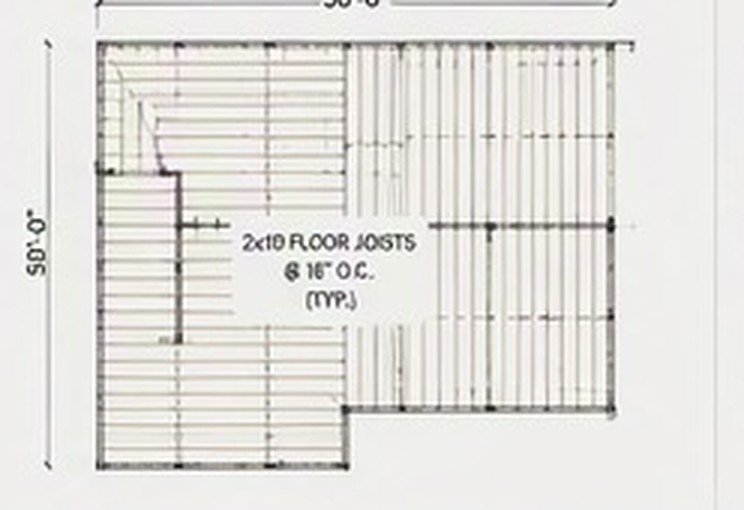
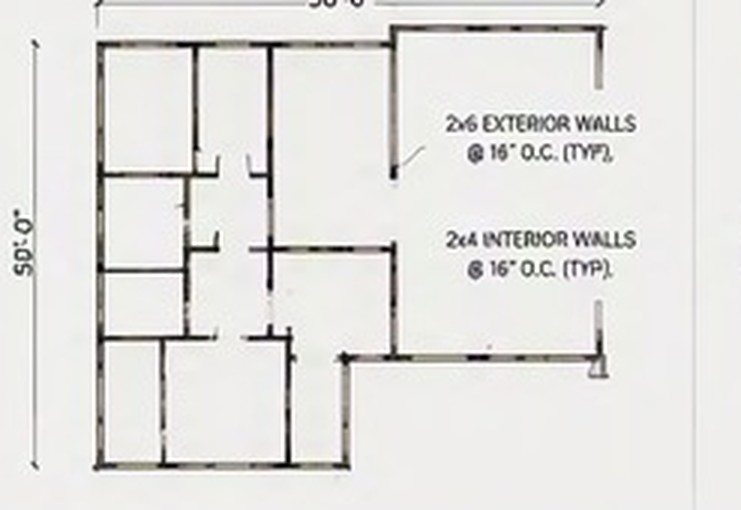
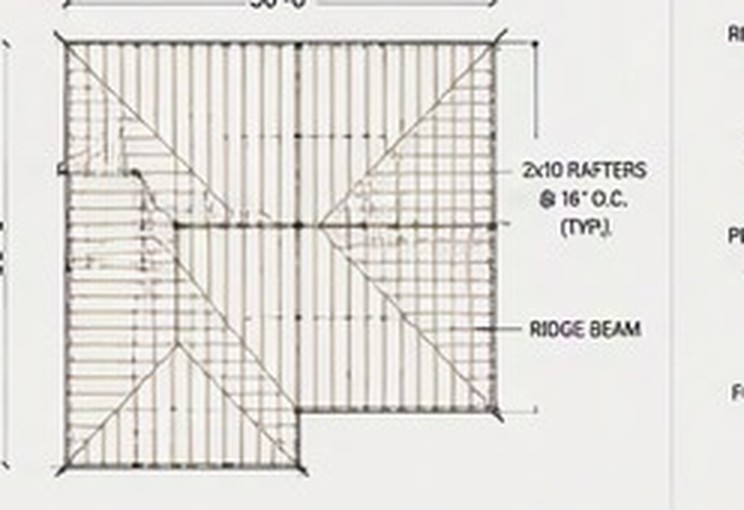
Want this house, or one like it? Bring us the lot and we will tell you what it allows before you pay for a single drawing.
Get a Free EstimateA small company on purpose. The person who walks your job and prices it is on site while it is being built, which is the reason the estimate, the schedule and the finished work tend to line up.
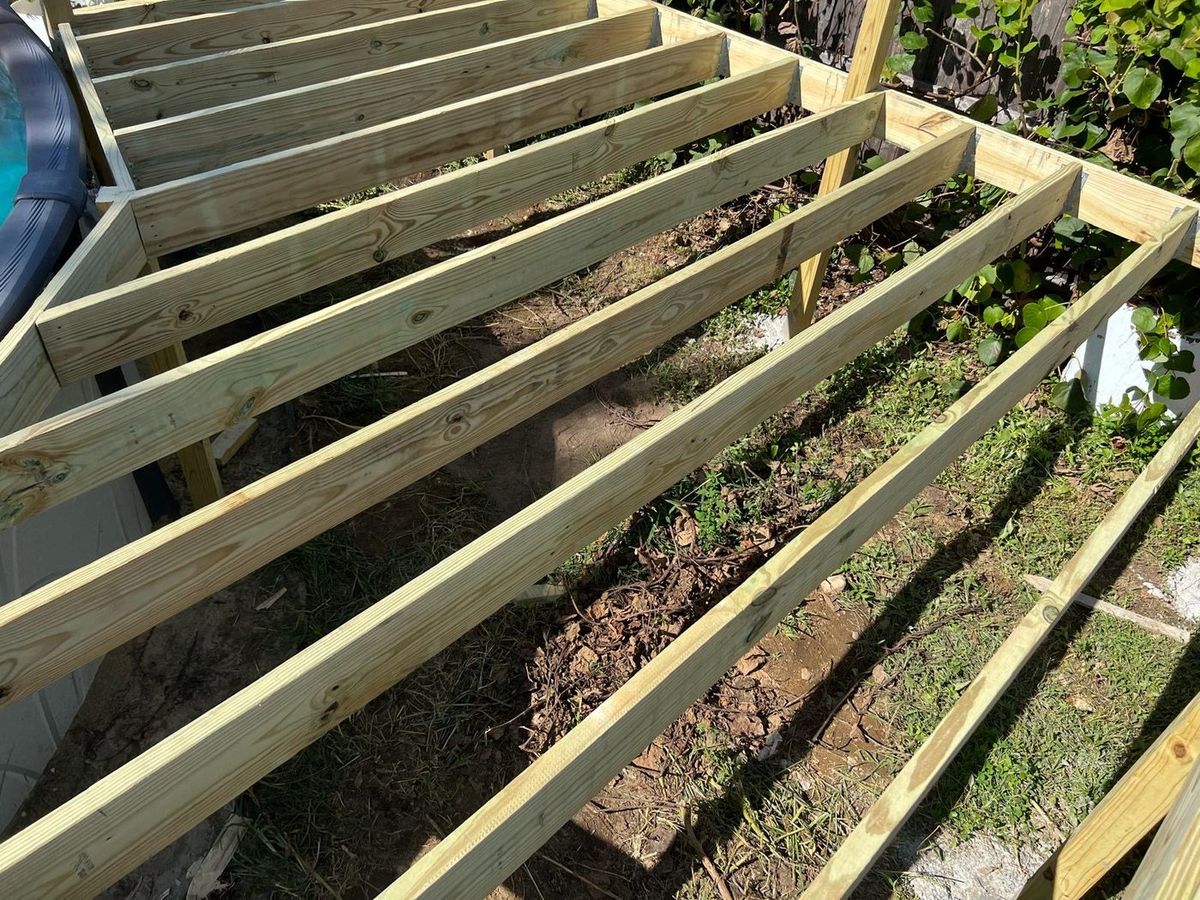
The person who prices your job is on it while it is being built. You are not handed to a crew you never met, which is why the estimate, the schedule and the finished work tend to line up.
Foundation, framing, envelope and finish handled by the same people. Nobody blames the previous trade, because there was not one.
On kitchens and baths we draw the room in 3D first, so you approve a plan instead of picturing one. It is the cheapest moment in the whole job to change your mind.
Commercial and residential work, start to finish. Whatever the scope, you deal with the same crew from the first walkthrough to the final punch list.
A clear written estimate before the work starts, a schedule we stick to, and a job site left clean at the end of every day. No surprises on the final invoice.
A complete service under one roof: consultation, free estimate, professional design, supply of materials and installation, so you only manage one contact. On kitchens and baths we design the room in 3D first, so you can see the finished space before you commit to building it.
Three things you can check before you sign anything, and hold us to afterwards. Two of them are on a state website and take about two minutes.
In Massachusetts a homeowner who takes out their own building permit gives up access to the state Guaranty Fund. We pull permits in our name, so that protection stays with you.
Massachusetts Home Improvement Contractor 213949 and Rhode Island Contractor GC-51642. Both numbers sit on public state registers. Look them up before you hire us, and before you hire anybody else.
Ask on the estimate visit and we will have the certificate of insurance sent to you by the carrier. We would rather you check than take our word for it.
Registered in the states we build in and trained on the systems we install. Every registration number below can be checked on the state's public register.
Home Improvement Contractor
Office of Consumer Affairs and Business Regulation
Registration213949
Check this number yourself on the state register
Residential and Commercial Contractor
Contractors' Registration and Licensing Board
RegistrationGC-51642
Check this number yourself on the state register
Certified installer of insulated concrete forms
Basic Installation Course, 2024
TrainingTremco CPG
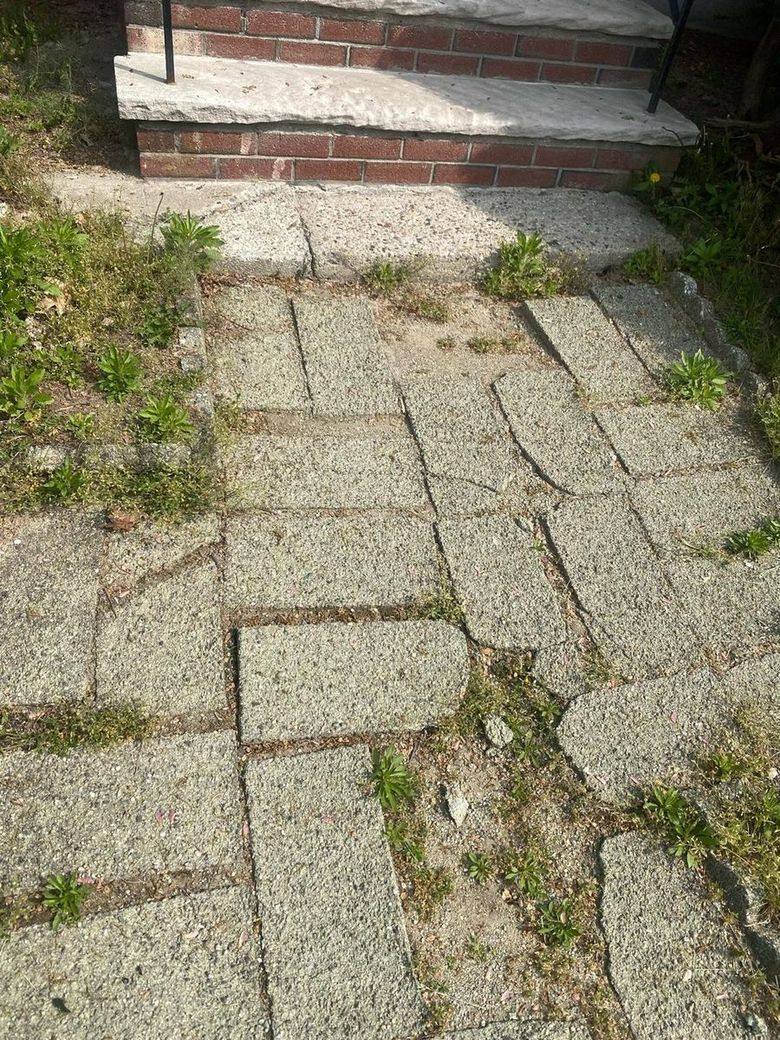
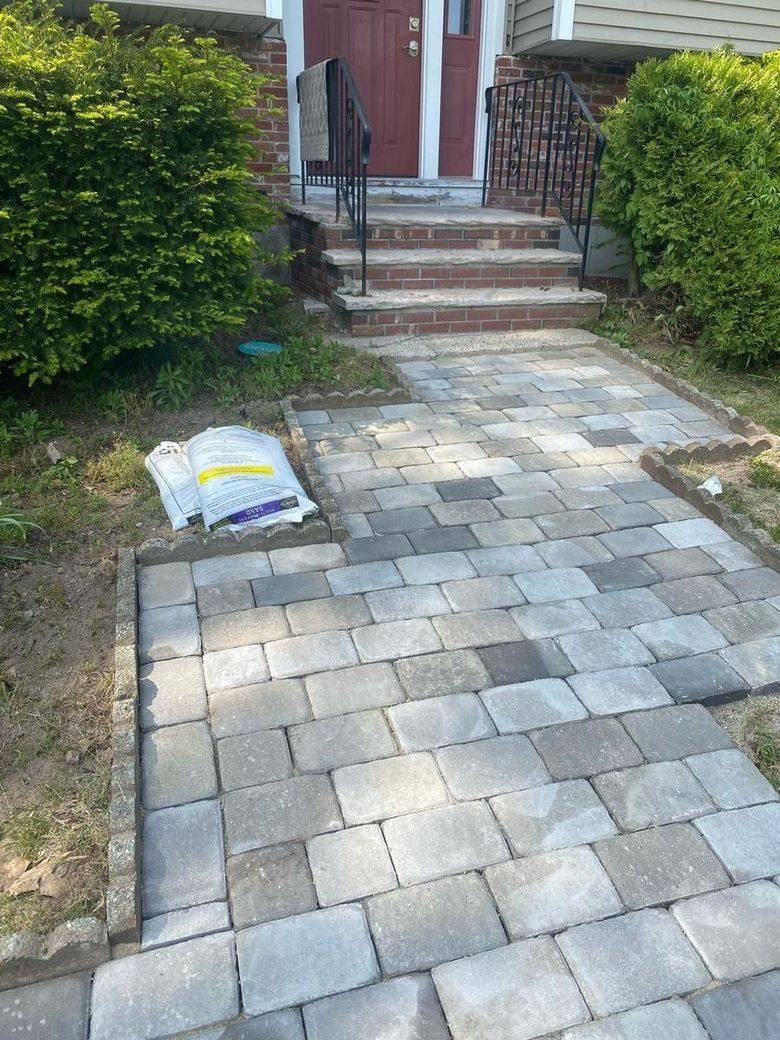
A front walk in poured slabs that had cracked through, settled out of level and grown weeds in every joint. We broke it out, cut the base down and recompacted it, then relaid it in tumbled pavers and swept the joints with polymeric sand. Laying new pavers over the old base would have settled exactly the same way.
Tell us about the project and we will get back to you with an estimate. You can also call 617-606-1145 directly.